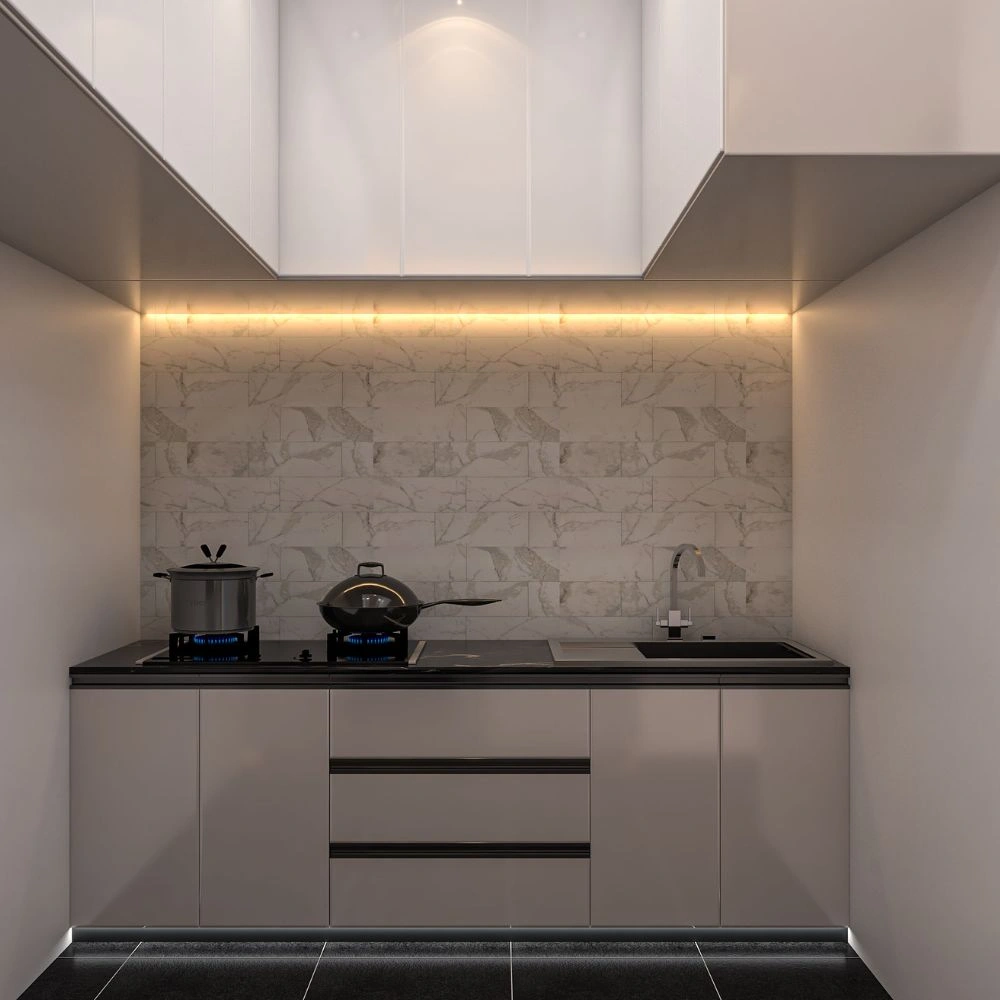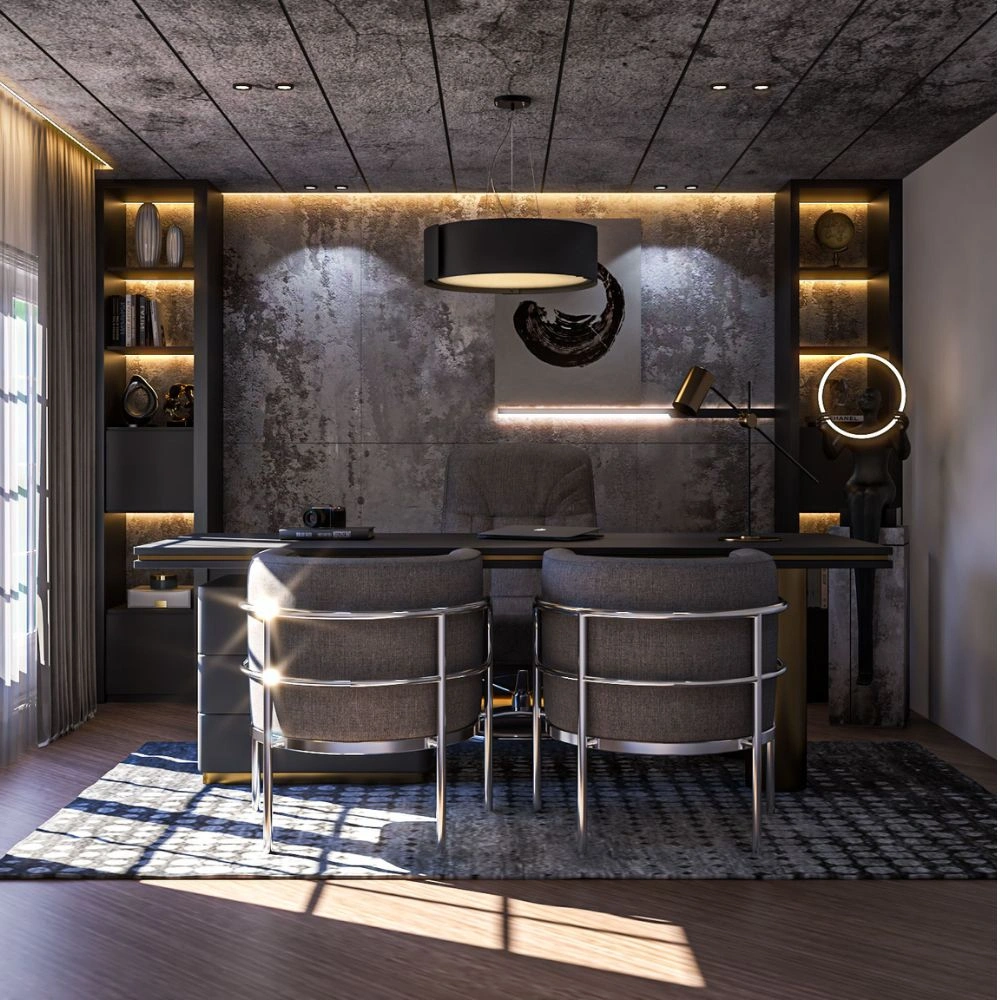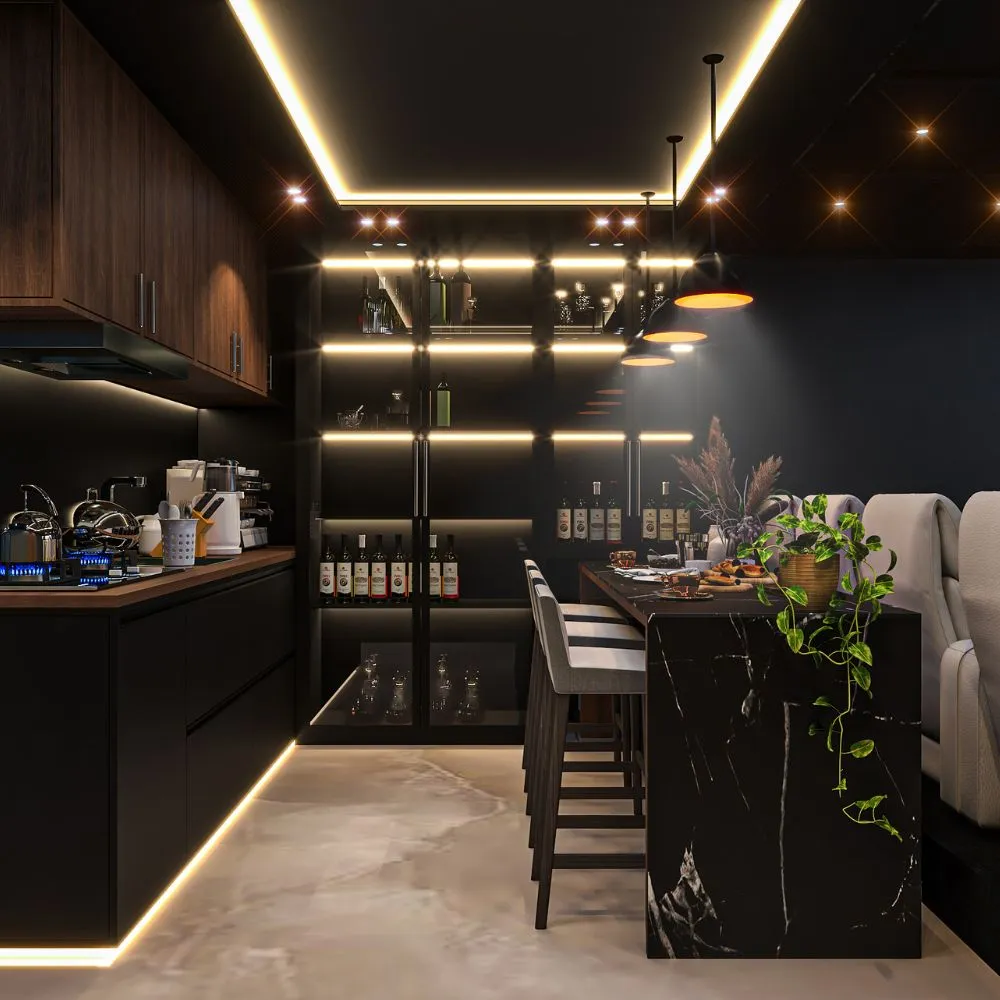
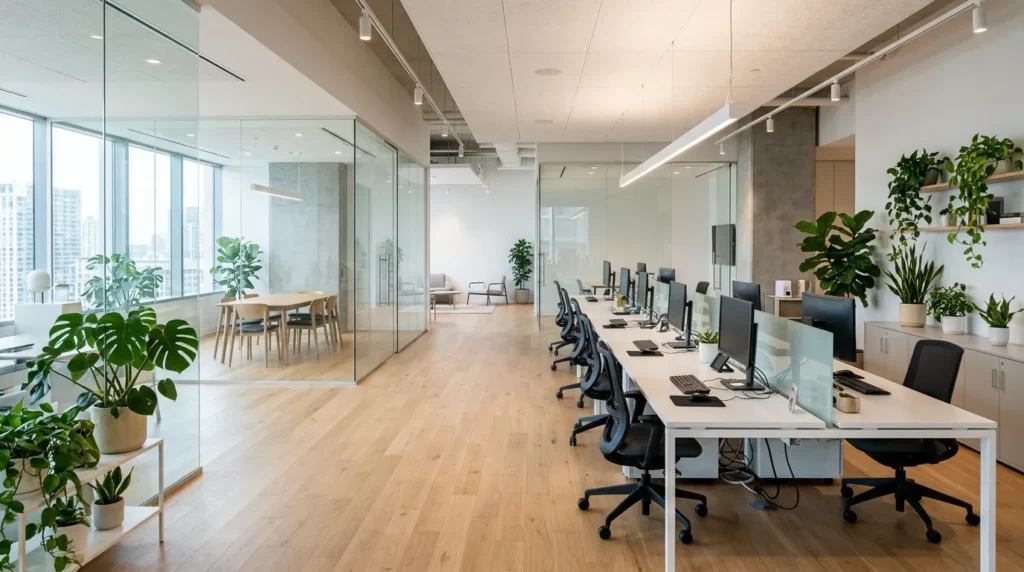
A well-designed office can make daily work easier, create a professional image, and give employees a comfortable place to work. Whether you are opening a new office or improving an existing workspace, good office interior design is an important part of your business.
In a busy city like Dhaka, businesses need office spaces that use available floor areas wisely. A small office needs smart furniture and storage. A large corporate office needs clear work zones, meeting rooms, and comfortable shared spaces.
Office interior design in Dhaka is about more than choosing furniture and wall colors. It includes space planning, lighting, materials, furniture layouts, storage, and the overall look of your workplace.
In this guide, Axis Studio explains how to plan an office interior, understand the cost, choose suitable materials, and create a modern workspace that supports your business.
If you are planning a new office or office renovation in Dhaka, this guide will help you make better decisions before starting your project.
Why Is Office Interior Design Important?
Your office is where employees work, clients visit, and business activities take place. A good office layout can support all these activities.
Here are some reasons why office interior design matters.
1. Creates a Professional Business Image
Your office often creates the first impression of your company. A clean reception area, organized workstations, and a well-planned meeting room can help visitors understand your business values.
2. Makes Better Use of Space
Office space in Dhaka can be expensive. Smart space planning helps you use the available floor area without making the office feel crowded.
3. Supports Employee Comfort
Comfortable chairs, suitable lighting, good desk layouts, and enough movement space can help employees feel better during working hours.
4. Improves Daily Workflow
A practical office layout makes it easier for employees to move between workstations, meeting rooms, storage areas, and shared spaces.
5. Builds a Strong Brand Identity
Your office design can reflect your brand colors, business style, and company culture. This creates a more consistent image for employees and visitors.
Types of Office Interior Design in Dhaka
Different businesses need different office layouts. The design should match the type of work, team size, available space, and business goals.
1. Corporate Office Interior Design
Corporate offices need a professional layout that supports teamwork, private meetings, and daily business activities.
Common design features include:
- Reception and waiting areas
- Open workstations
- Manager and director rooms
- Conference rooms
- Staff meeting spaces
- Storage and filing areas
- Pantry and break areas
- Brand-focused feature walls
A good corporate office interior design in Dhaka should balance privacy, teamwork, and comfort.
2. Small Office Interior Design
A small office does not need a large budget or too much decoration to look professional. Smart planning can make a compact workspace more useful.
Useful ideas include:
- Open workstations
- Wall-mounted shelves
- Compact reception desks
- Multi-purpose furniture
- Light wall colors
- Glass partitions where suitable
- Vertical storage
- Simple lighting layouts
For a small office in areas such as Mirpur, Uttara, Dhanmondi, or Mohammadpur, every part of the available space should have a clear purpose.
3. Startup Office Interior Design
Startups often need flexible workspaces that can support a growing team.
A startup office may include:
- Shared workstations
- Small meeting rooms
- Flexible seating
- Storage for office supplies
- A simple reception area
- Team discussion spaces
- Brand-focused wall graphics
A flexible layout can make it easier to adjust the office as the team grows.
4. Executive Office Interior Design
An executive office should feel comfortable, private, and professional.
Common features include:
- Executive desk and chair
- Visitor seating
- Storage cabinets
- Display shelves
- Suitable lighting
- Feature walls
- Meeting space
The design should match the company’s image while supporting daily work.
5. Commercial Office Interior Design
Commercial office spaces need a practical layout that supports employees, customers, and business operations.
Depending on the business, the design may include customer waiting areas, service counters, workstations, meeting rooms, storage, and brand displays.
Explore our interior design services to learn more about the design solutions offered by Axis Studio.
Important Areas of a Modern Office Interior
A complete office interior includes several connected spaces. Each area should have a clear purpose.
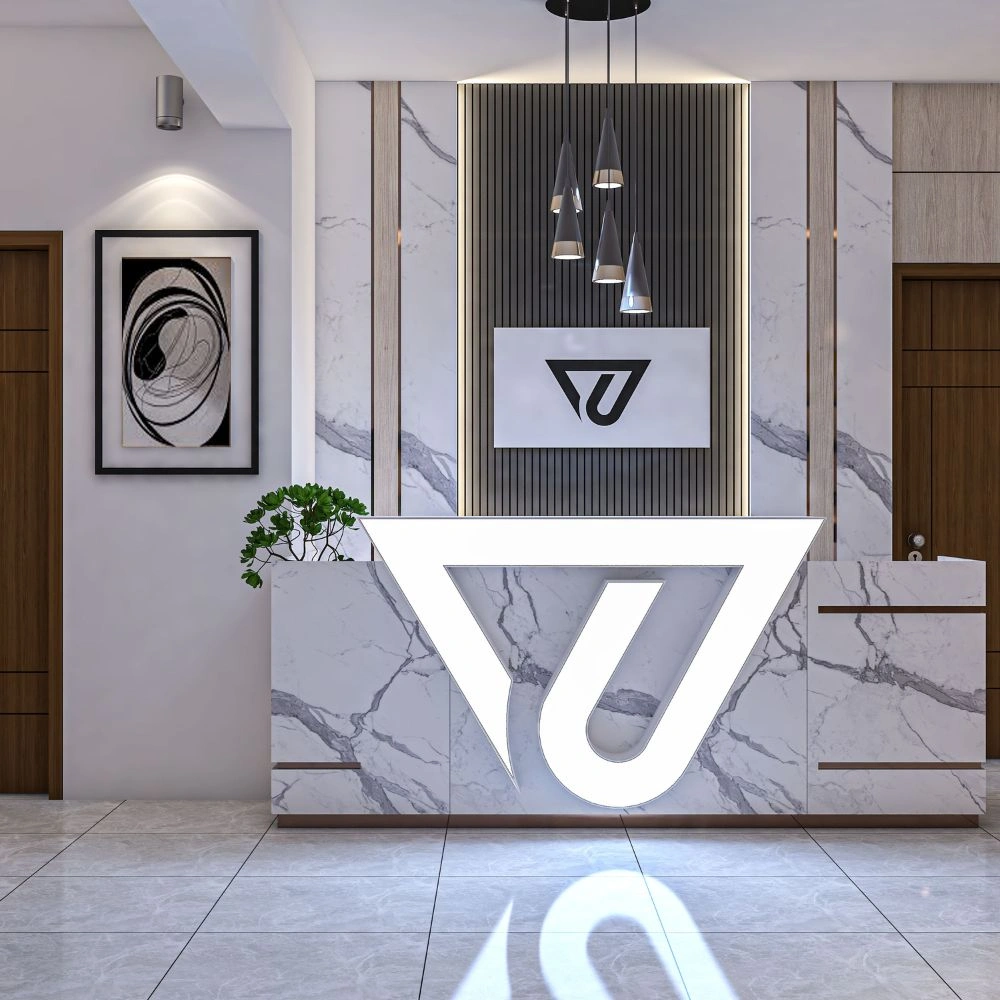
1. Reception Area Design
The reception area is often the first place visitors see. It should look clean, welcoming, and professional.
Important design elements include:
- Reception counter
- Company logo display
- Visitor seating
- Good lighting
- Clear walking space
- Suitable wall finishes
- Storage for documents and office supplies
For businesses in Gulshan, Banani, Motijheel, and Tejgaon, a well-planned reception can support a strong professional image.
2. Workstation Design
Workstations are where employees spend much of their working day. They should support comfort, focus, and easy movement.
Consider these features:
- Suitable desk sizes
- Comfortable chairs
- Enough legroom
- Proper lighting
- Easy access to power points
- Organized cable management
- Storage for work materials
The number of workstations should match the actual team size and available floor area.
3. Meeting and Conference Room Design
A meeting room should support clear communication and comfortable discussions.
Useful design features include:
- Meeting table
- Comfortable chairs
- Suitable lighting
- Display or presentation screen
- Power and data points
- Sound control where needed
- Storage for meeting materials
The room size should match the number of people who will use it.
4. Director and Manager Room Design
Private rooms are useful for focused work, private discussions, and client meetings.
A good layout may include a desk, visitor chairs, storage cabinets, suitable lighting, and a simple feature wall.
5. Pantry and Break Area Design
Employees need a place to take breaks during the workday. A small pantry or break area can make an office more comfortable.
It may include:
- Countertop
- Cabinets
- Sink area
- Refrigerator space
- Small dining table
- Easy-to-clean finishes
The design should consider hygiene, storage, and easy maintenance.
Office Interior Design Ideas for Dhaka Businesses
Modern office design should look attractive and support daily work. Here are some practical ideas for businesses in Dhaka.
1. Use an Open Office Layout
An open layout can help teams communicate more easily. It can also make a small office feel more spacious.
However, employees who need quiet work may benefit from separate rooms or quiet zones.
2. Choose Comfortable Furniture
Office furniture should support daily use. Select desks and chairs based on comfort, size, and the type of work employees perform.
3. Use Glass Partitions Carefully
Glass partitions can help separate rooms while allowing light to move through the office.
They can be useful for meeting rooms and manager cabins. Consider privacy and sound control when selecting glass partitions.
4. Plan Lighting Before Furniture Installation
Good lighting is important for office comfort. Use a mix of general lighting and task lighting where needed.
Try to make good use of natural light while avoiding glare on computer screens.
5. Add Your Brand Identity
Your office can show your brand through:
- Company logo
- Brand colors
- Reception wall design
- Office signage
- Wall graphics
- Consistent design details
Keep branding clear and professional rather than adding too many decorative elements.
6. Use Smart Storage Solutions
Clutter can make an office feel crowded. Plan cabinets, shelves, and storage areas based on the team’s daily needs.
7. Create Comfortable Shared Spaces
A well-planned meeting area, pantry, or waiting space can improve the overall office experience.
Office Interior Design Cost in Dhaka
One of the most common questions business owners ask is: How much does office interior design cost in Dhaka?
There is no single fixed price for every office. The total cost depends on the floor area, design style, materials, furniture, ceiling work, lighting, partitions, electrical requirements, and project scope.
Published 2026 market guides show a broad range of approximately ৳800 to ৳4,500+ per square foot for different levels of office interior work and fit-outs. These are market estimates, not a fixed price from Axis Studio. Different companies may include different items in their quoted rates.
For planning purposes, office projects can be grouped into three general levels:
| Office design level | General description |
| Basic | Simple layouts, standard finishes, basic furniture and lighting |
| Mid-range | Better materials, planned workstations, glass partitions, and improved finishes |
| Premium | Custom furniture, higher-grade materials, detailed lighting and customized design features |
Always compare quotations based on the same scope of work. A low price may not include furniture, electrical work, air conditioning, data connections, or other important items.
Example Office Interior Budget Calculation
You can estimate a starting budget by multiplying the office area by a proposed per-square-foot rate.
For example, if a contractor quotes ৳1,500 per square foot for a 1,000-square-foot office:
1,000 sq ft × ৳1,500 = ৳15,00,000
This is only a calculation example, not a market quotation or an Axis Studio price. The actual cost will depend on the final design, materials, and included work.
Factors That Affect Office Interior Design Cost
1. Office Size
A larger office usually needs more materials, furniture, and labor. The layout also affects how much work is required.
2. Material Quality
Local boards, laminates, glass, metal, paint, and other materials come in different price ranges.
3. Furniture Requirements
Custom workstations, executive desks, meeting tables, and storage cabinets can affect the budget.
4. Ceiling and Lighting
False ceilings, decorative lighting, and additional electrical points can increase project costs.
5. Glass Partitions
Glass cabins and meeting rooms require suitable glass, fittings, and installation.
6. Electrical and Data Work
Power outlets, network points, cable management, and backup power needs should be planned early.
7. Custom Design Features
Special reception counters, branded walls, custom furniture, and decorative details can change the total cost.
How to Control Your Office Interior Budget
You do not need to spend more than necessary to create a good office.
Follow these tips:
- Set a clear budget before starting.
- List the most important office requirements.
- Choose materials based on use and durability.
- Avoid unnecessary decorative features.
- Reuse furniture if it is still in good condition.
- Plan electrical and data points early.
- Finalize the layout before ordering materials.
- Ask for a detailed written quotation.
- Check what is included and excluded from the price.
A clear plan can help reduce changes and unexpected costs during execution.
How to Choose an Office Interior Design Company in Dhaka
Choosing the right office interior design company is an important step. A good design partner should understand your business needs and explain the project clearly.
Before selecting a company, consider these points:
1. Review Previous Projects
Look for real office interior projects that show the company’s design style and work quality.
2. Understand the Design Process
Ask how the company handles consultation, site assessment, layout planning, design approval, and execution.
3. Check the Service Scope
Confirm whether the company provides design only or also offers project execution and coordination.
4. Ask for a Detailed Quotation
The quotation should explain the work, materials, quantities, and exclusions.
5. Discuss Your Budget
Share your expected budget early. This helps the design team suggest suitable materials and solutions.
6. Check Communication
Choose a company that listens to your needs, answers questions, and explains design decisions clearly.
7. Review the Project Agreement
Before starting work, confirm the scope, payment terms, responsibilities, materials, and expected schedule in writing.
For more guidance, read our article on how to choose the right interior design company in Dhaka and Narayanganj.
Our Office Interior Design Process at Axis Studio
At Axis Studio, we understand that every business has different workspace needs. Our approach starts with understanding your goals and planning the design around your office space.
Here is an overview of the process.
Step 1: Initial Consultation
We discuss your business, office location, team size, budget, design preferences, and project goals.
Step 2: Site Visit and Space Assessment
Where required, we review the office space, floor plan, measurements, existing conditions, and possible design options.
Step 3: Space Planning
We plan the main office areas, including workstations, cabins, meeting rooms, reception, and storage.
Step 4: Design Concept
We develop design ideas based on your business needs. This may include furniture layouts, material choices, lighting ideas, and color combinations.
Step 5: 2D and 3D Design
Depending on the agreed project scope, we may prepare 2D layouts and 3D visualizations to help you understand the proposed office design.
Step 6: Design Review and Budget Discussion
You review the proposed design and share your feedback. We discuss agreed changes, material options, and estimated costs.
Step 7: Project Execution and Coordination
If execution is included in the agreement, the project moves forward according to the approved design and agreed responsibilities.
Step 8: Final Review and Handover
The completed work is reviewed against the agreed project scope. Handover details are then discussed with the client.
Frequently Asked Questions About Office Interior Design in Dhaka
1. How much does office interior design cost in Dhaka?
Office interior design costs depend on office size, materials, furniture, lighting, partitions, and project scope. Published 2026 market estimates vary widely, so request a detailed quotation based on your actual office requirements.
2. How much does it cost to design a 1,000 sq ft office in Dhaka?
The cost depends on the design level and included work. For example, at a hypothetical rate of ৳1,500 per square foot, a 1,000 sq ft office would cost ৳15 lakh. This is a calculation example, not a confirmed quotation.
3. What is included in office interior design?
Office interior design may include space planning, furniture layouts, reception design, workstation planning, meeting rooms, lighting concepts, ceiling ideas, storage, and material selection. Execution work depends on the agreement.
4. How long does an office interior project take?
The timeline depends on office size, design complexity, material availability, building rules, and execution scope. Ask your design company for a project schedule before work begins.
5. What is the difference between office interior design and office renovation?
Office interior design focuses on planning the layout, furniture, lighting, materials, and overall look. Office renovation updates an existing space, which may include changing finishes, furniture, partitions, or other parts of the office.
6. How can I make a small office look bigger?
Use light colors, suitable furniture, open layouts, smart storage, and good lighting. Avoid filling the room with large furniture or unnecessary decorations.
7. Is 3D design useful for office interior projects?
Yes. A 3D design can help you understand the planned layout, furniture, colors, and materials before execution. Its availability depends on the agreed design service.
8. How do I choose materials for office interiors in Bangladesh?
Choose materials based on your budget, daily use, maintenance needs, and expected durability. Ask your design team to explain the available options before making a decision.
9. Can an office interior design company work with my existing furniture?
In many cases, existing furniture can be included in the new layout if it is suitable and in good condition. Discuss this during the planning stage.
10. Does Axis Studio provide office interior design in Dhaka?
Axis Studio provides interior design solutions for residential and commercial spaces across Dhaka and Narayanganj. Contact our team to discuss your office location, design needs, and project scope.
Plan Your Office Interior Design with Axis Studio
A well-designed office can support your team, improve the visitor experience, and create a professional business environment.
Whether you need a small office interior, a modern corporate workspace, a reception area, or a complete commercial office design, proper planning is the first step.
Axis Studio provides interior design solutions for clients across Dhaka and Narayanganj. We focus on understanding your requirements and developing practical design ideas for your space.
Contact Axis Studio
- Address: Kazi Bari, Kamal Market, Adjacent to Nure Jannat Mosque, Bhuighar, Fatullah, Narayanganj, Bangladesh
- Phone: +880 1675-419727
- Website: https://axisstudioo.com/