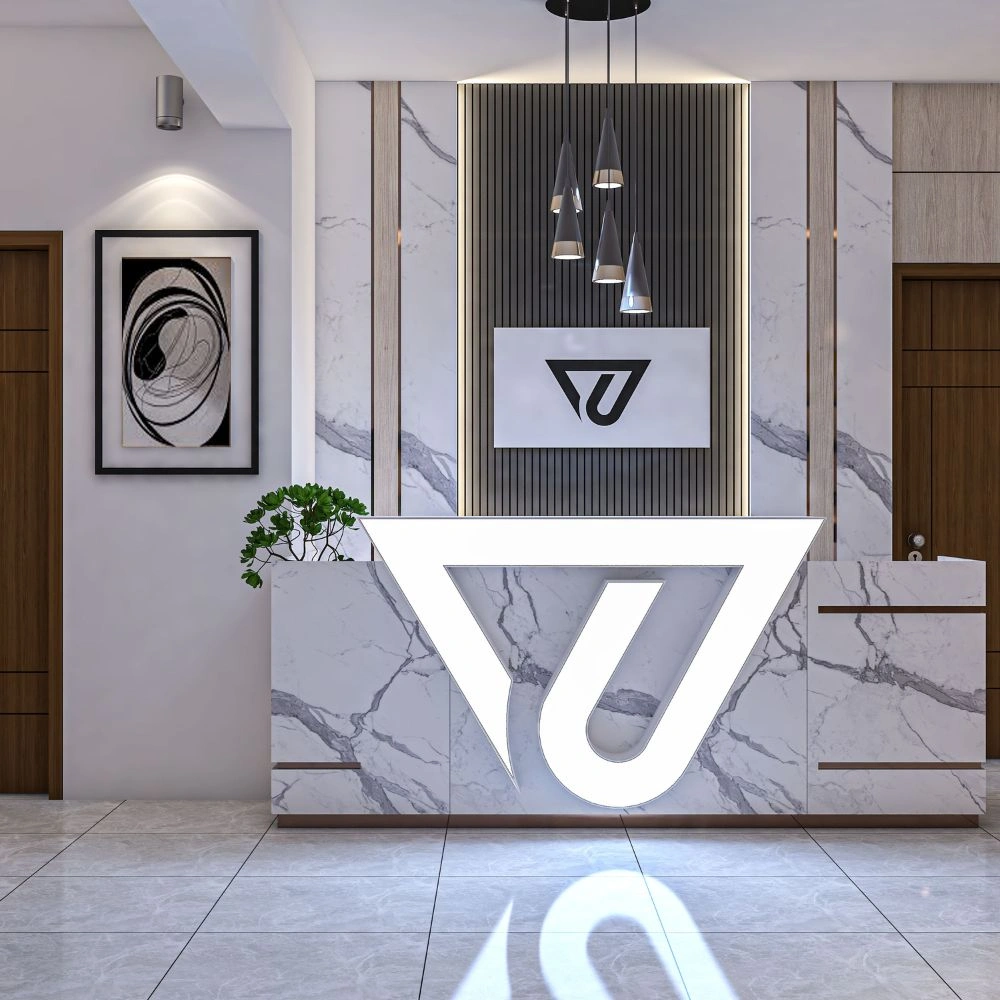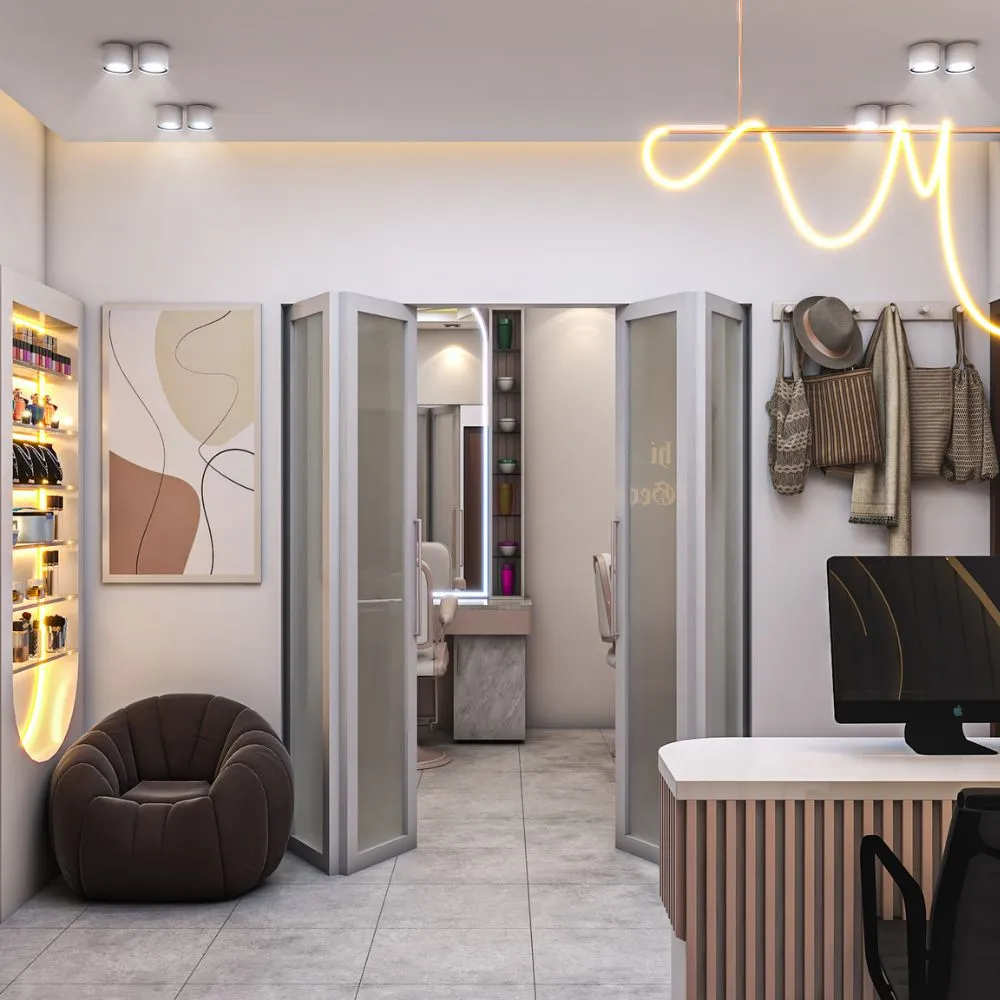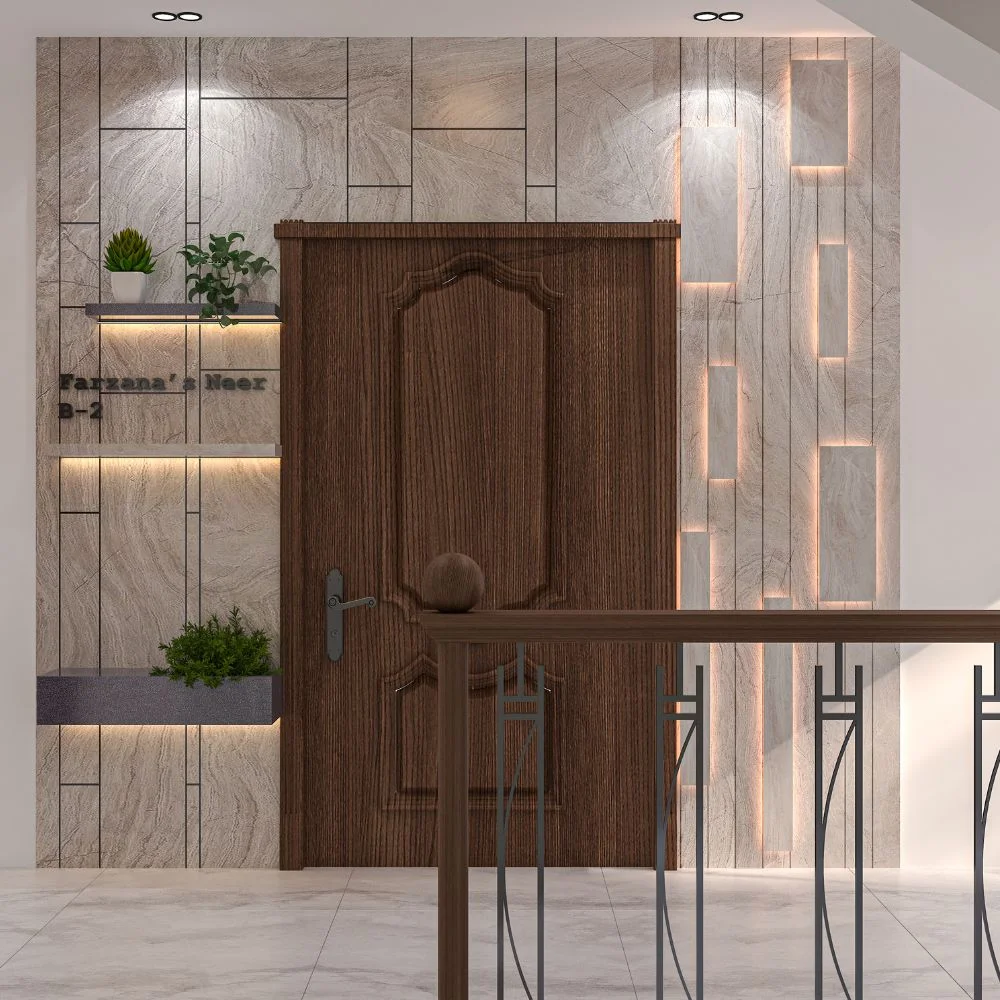
Are you looking for a reliable interior design company in Khilgaon, Dhaka? Axis Studio helps homeowners and businesses create modern, comfortable, and functional spaces. Whether you need a new apartment interior, a stylish family home, or a professional office, we can help you plan a design that fits your needs and budget.
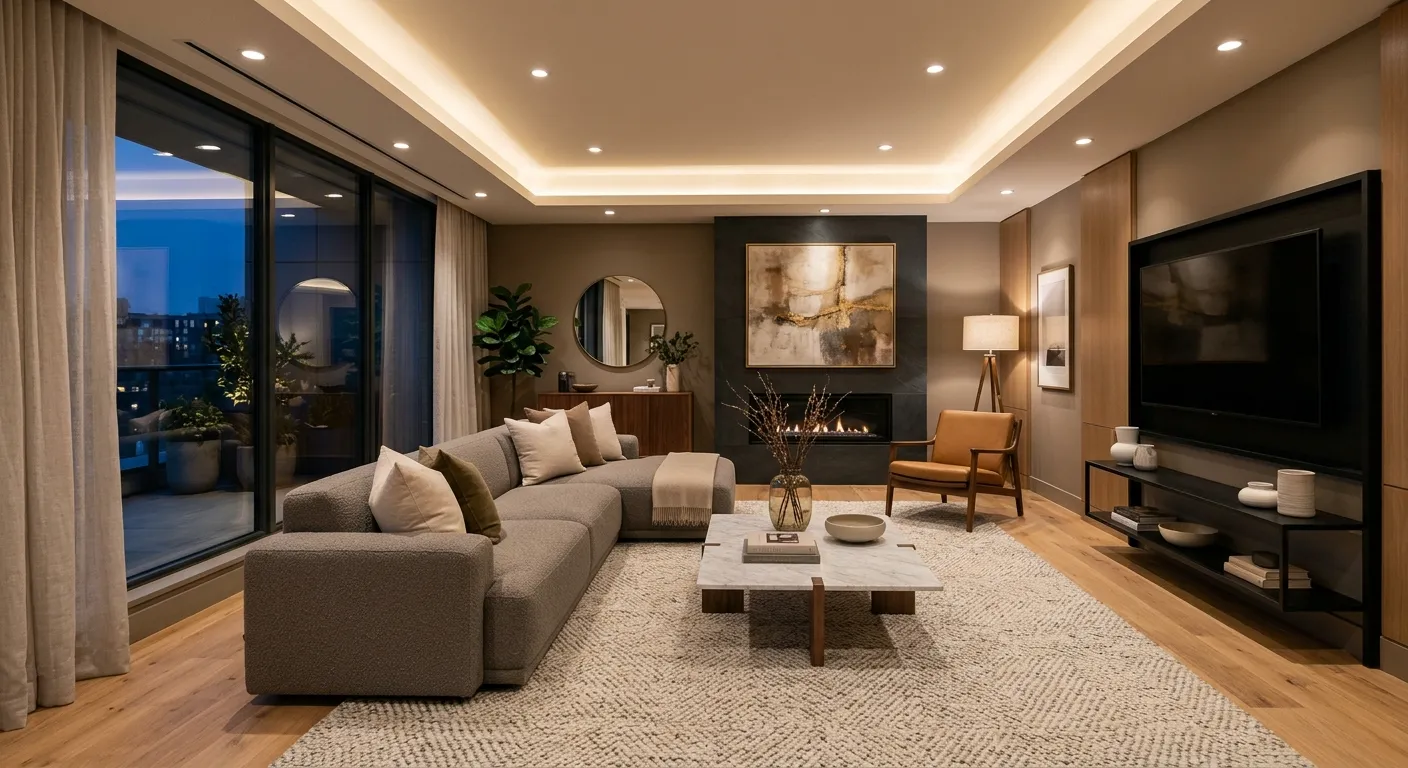
Khilgaon is an important residential and business area in Dhaka. Many families live in apartments and homes here, while shops, offices, and other businesses serve the local community. Each property has different needs, so good interior design should match the way people use the space.
A well-planned interior can make your home more comfortable, improve storage, and create a clean and attractive look. For offices and commercial spaces, the right layout can support daily work and improve the experience of customers and staff.
At Axis Studio, we focus on combining creative ideas with practical space planning. We take time to understand your goals, property layout, preferred style, and budget before discussing design solutions.
If you are planning a home, apartment, or office interior in Khilgaon, contact Axis Studio to discuss your project.
Axis Studio is an interior, exterior, and architectural design company serving clients in Dhaka and Narayanganj. We work on residential and commercial projects with a focus on useful layouts, modern design, and quality details.
We believe good design should do more than make a space look beautiful. It should also improve comfort, support daily activities, and make better use of available space.
Our team works to understand each client’s needs before developing a design plan. We consider room sizes, furniture layouts, lighting, materials, storage, and the overall look of the property.
Our services include:
Learn more about Axis Studio.
We offer design solutions for different types of residential and commercial properties. The exact services and deliverables depend on your project requirements and agreed scope.
Your home should reflect your lifestyle and provide comfort for your family. Good home interior design can make every room more useful while creating a welcoming environment.
Our home interior design planning may include:
Whether you prefer a modern, minimalist, or luxury look, we can discuss ideas that suit your home.
A well-designed apartment makes better use of available space. Smart planning can improve movement, storage, lighting, and comfort.
Our apartment interior design solutions may include:
For a new flat in Khilgaon, we recommend planning furniture, storage, lighting, and electrical points before starting major interior work.
Read our Apartment Interior Design in Dhaka Guide.
A modern interior should look clean, feel comfortable, and support everyday life.
Our modern interior design concepts may include:
For clients who prefer luxury interior design in Khilgaon, we can discuss premium-looking materials, custom furniture, and detailed finishes based on the available budg
The living room is often the main gathering space in a home. It should feel welcoming and provide enough room for family members and guests.
Our living room design planning may include:
We aim to create a living room that looks attractive and remains practical for everyday use.
A bedroom should be calm, comfortable, and organized. Good bedroom planning can improve storage and make better use of available space.
Our bedroom interior design services may include:
We consider room size, personal style, storage needs, and furniture placement before developing the design.
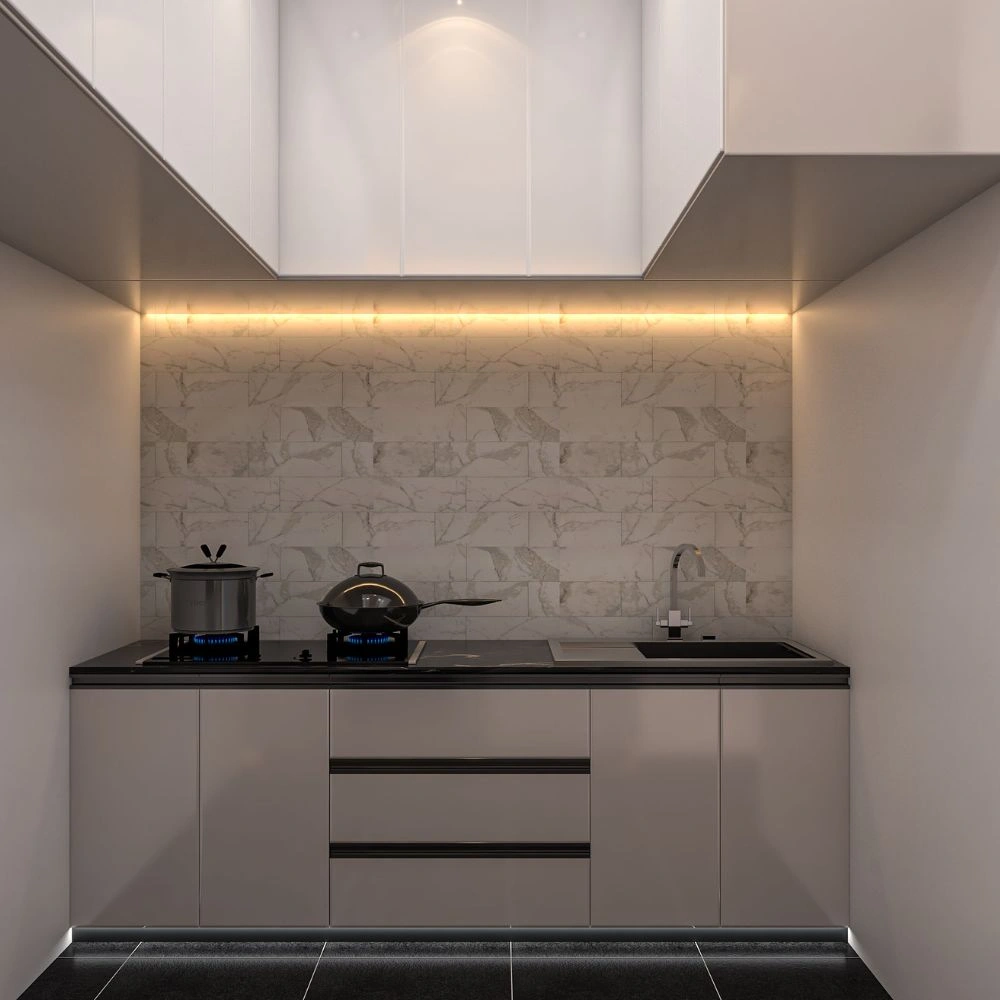
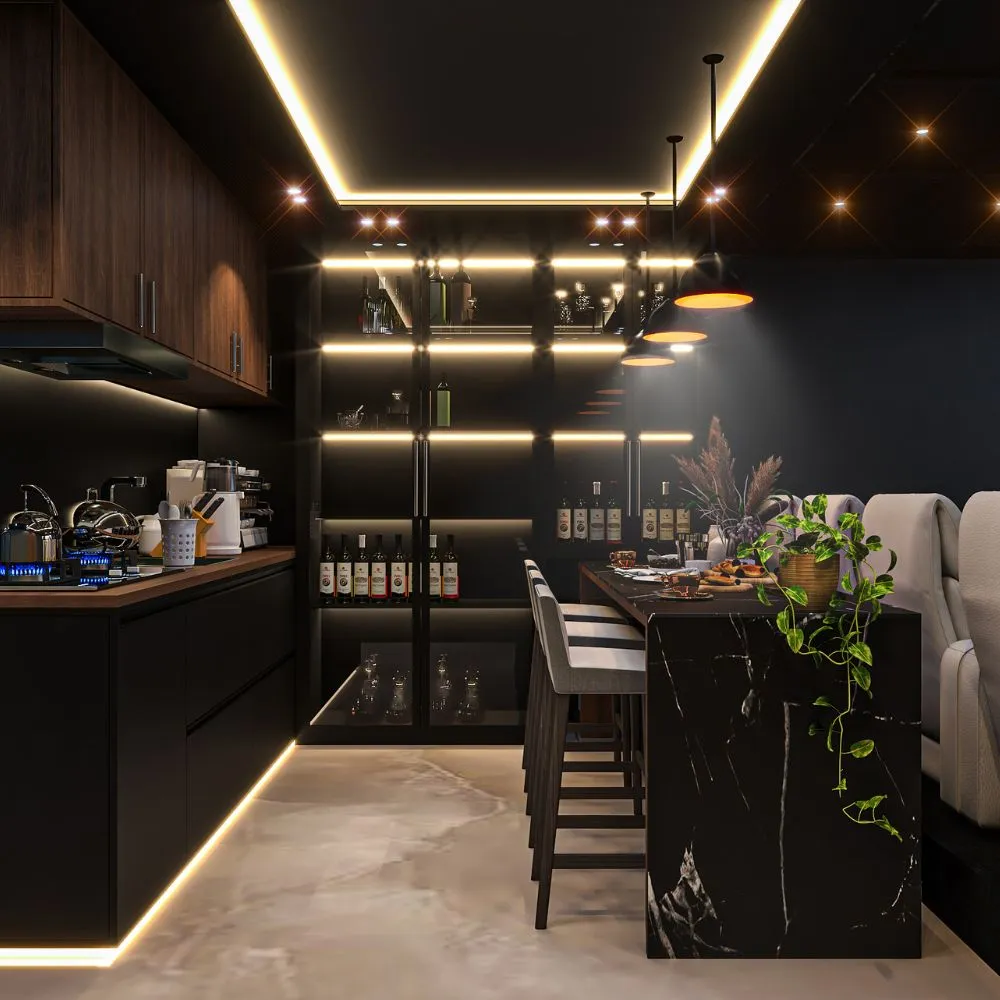
The kitchen should be easy to use, clean, and well-organized. A good kitchen layout can make cooking and storage more comfortable.
Our kitchen design planning may include:
Before finalizing the design, we consider the available space, plumbing, electrical points, ventilation, and daily cooking needs.
Smart storage helps keep your home clean and organized. Custom wardrobes can be planned around your room size and personal storage needs.
Our wardrobe and storage ideas may include:
For apartment interior design in Khilgaon, well-planned storage can help reduce clutter and make rooms more useful.
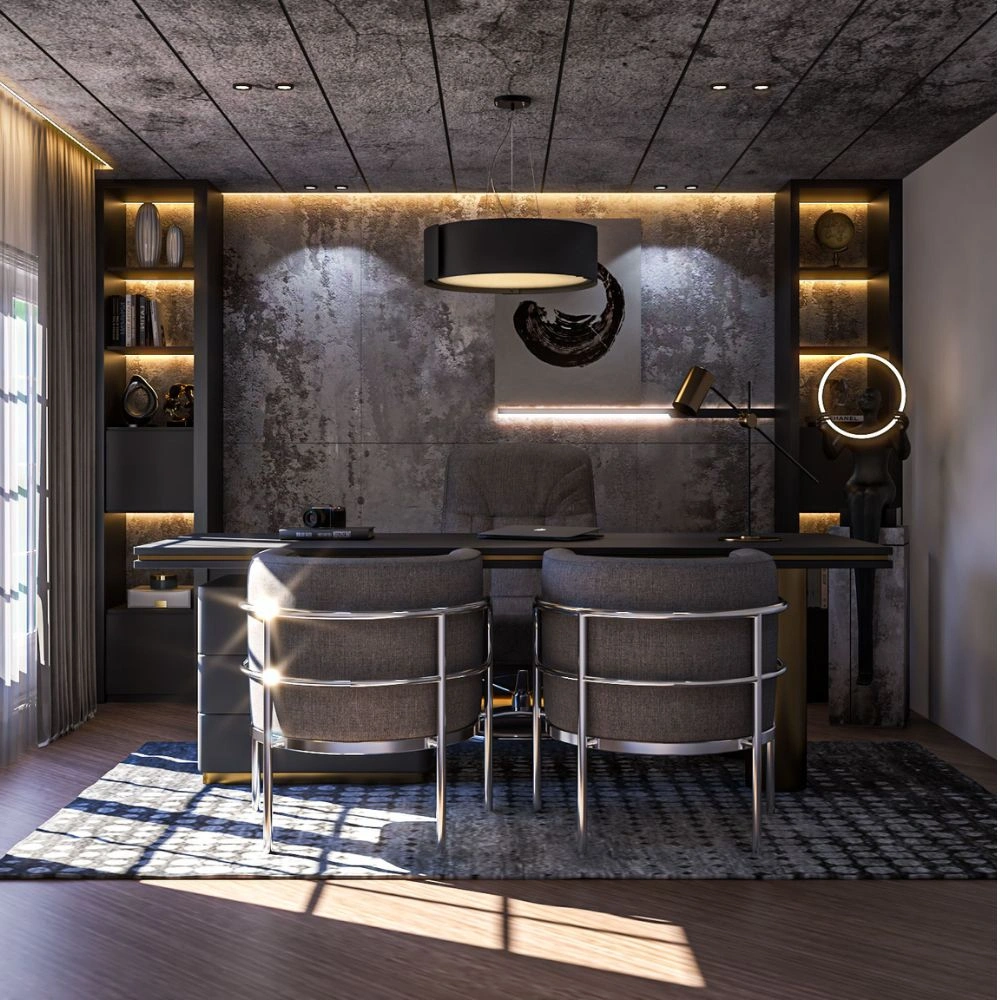
A professional office needs a layout that supports staff, clients, and daily business activities.
Our office interior design planning may include:
We consider your business type, team size, available space, and work requirements.
Commercial spaces need attractive designs that also support business operations.
Our commercial interior design solutions may be suitable for:
We focus on practical layouts, customer movement, suitable lighting, and designs that match your business identity.
We follow a clear process to help clients move from an initial idea to a practical design plan.
We discuss your property, design preferences, requirements, expected budget, and target timeline.
Where included in the project, we review the property and collect the measurements needed for design planning.
We develop layout ideas for furniture, storage, movement, and the use of each room.
We discuss colors, finishes, furniture styles, lighting, and other design details that suit your needs.
If included in the agreed scope, we prepare drawings and 3D views to help you review the design.
We discuss the project scope, material specifications, estimated cost, and expected schedule.
For projects that include execution, the agreed work is coordinated and reviewed before handover.
The exact process and deliverables depend on the size and complexity of your project.
Choosing the right interior design company is an important step. You need a team that listens to your needs and understands how to use your space.
Every home and business is different. We develop design ideas based on your property, style, needs, and project goals.
Good space planning helps improve movement, storage, furniture placement, and comfort. We consider how each room will be used before choosing decorative details.
Our services cover homes, apartments, offices, and commercial spaces. We discuss the right design approach based on the purpose of your property.
Where included in the agreed scope, 3D views can help you understand the proposed design before execution.
Materials, furniture, lighting, and finishing choices affect the total cost. We help you review suitable options based on your project budget.
We believe clients should understand the design, project scope, material choices, and responsibilities. Clear communication helps reduce confusion during the project.
A polished interior depends on more than furniture and colors. Proper measurements, lighting, material coordination, and finishing details all matter.
Depending on the agreement, our services may include design development, material selection, coordination, and execution support.
The cost of interior design in Khilgaon depends on the property size, design style, material choices, furniture, and amount of work required.
Important cost factors include:
There is no single fixed price for every project. Contact Axis Studio to discuss your property and request a project-based quotation.
You can contact Axis Studio to discuss home, apartment, office, or commercial interior design in Khilgaon, Dhaka. Share your project details to confirm availability and the next steps.
Axis Studio offers residential and apartment interior design services. Contact the team to discuss your apartment size, layout, design needs, and budget.
Yes. Small apartment design can focus on smart storage, suitable furniture, clear walking paths, and good lighting. The final design should be based on actual room measurements.
Axis Studio offers office and commercial interior design services. Contact us to discuss your office layout, business needs, team size, and project scope.
The cost depends on property size, material quality, furniture, design details, and execution requirements. A project-specific quotation is needed for an accurate estimate.
3D visualization may be available depending on the agreed service package. Confirm the number of views, drawings, and revisions before starting.
Yes. Kitchen and bedroom design can be included in a residential interior project, depending on your requirements and the agreed scope.
Axis Studio lists renovation among its services. Contact us to discuss your property’s condition and the renovation work you need.
The timeline depends on the property size, design complexity, material availability, and execution scope. The expected schedule should be discussed before work begins.
Prepare your floor plan, room measurements, property photos, design ideas, budget range, and expected timeline if available.
Axis Studio
Contact Axis Studio to confirm service availability and plan the next steps.
Let’s discuss your project.