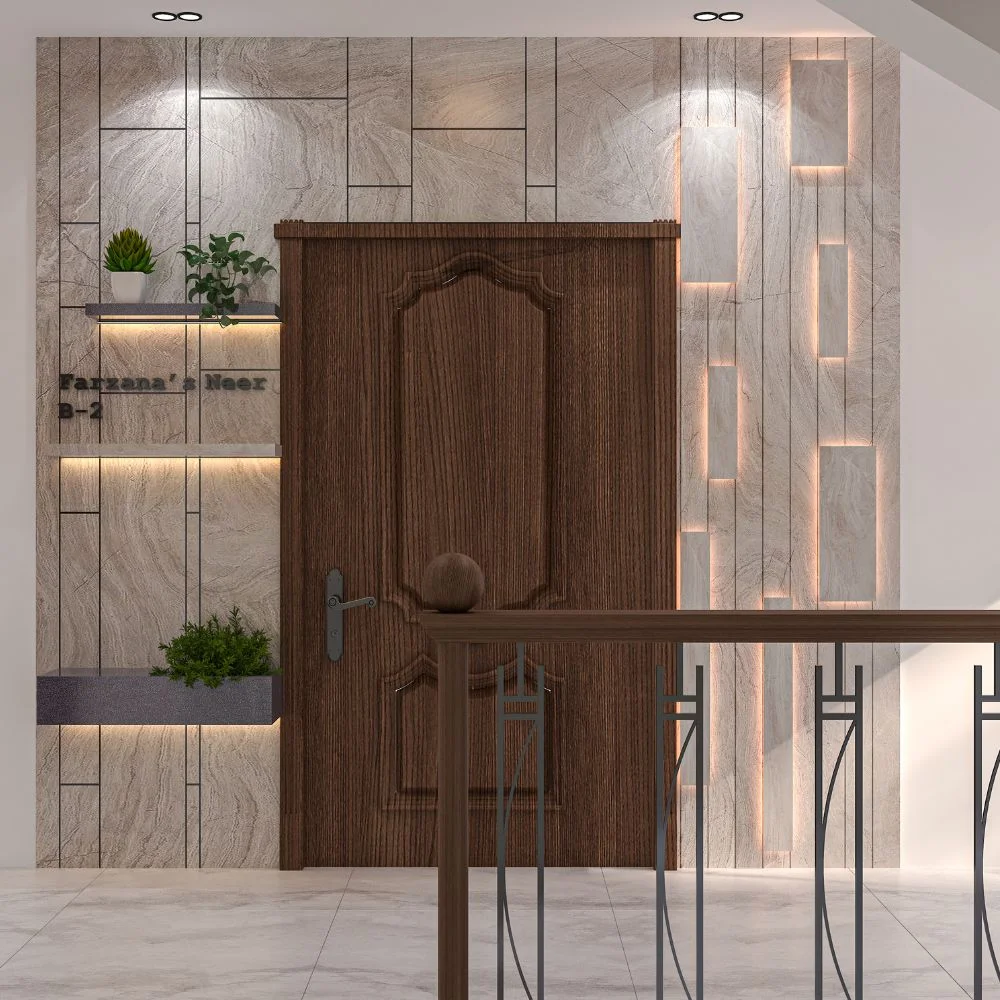
Axis Studio provides design and construction-related services for residential and commercial projects in Dhaka and Narayanganj. Our approach connects design planning, project coordination, and execution support to help clients move forward with greater clarity.
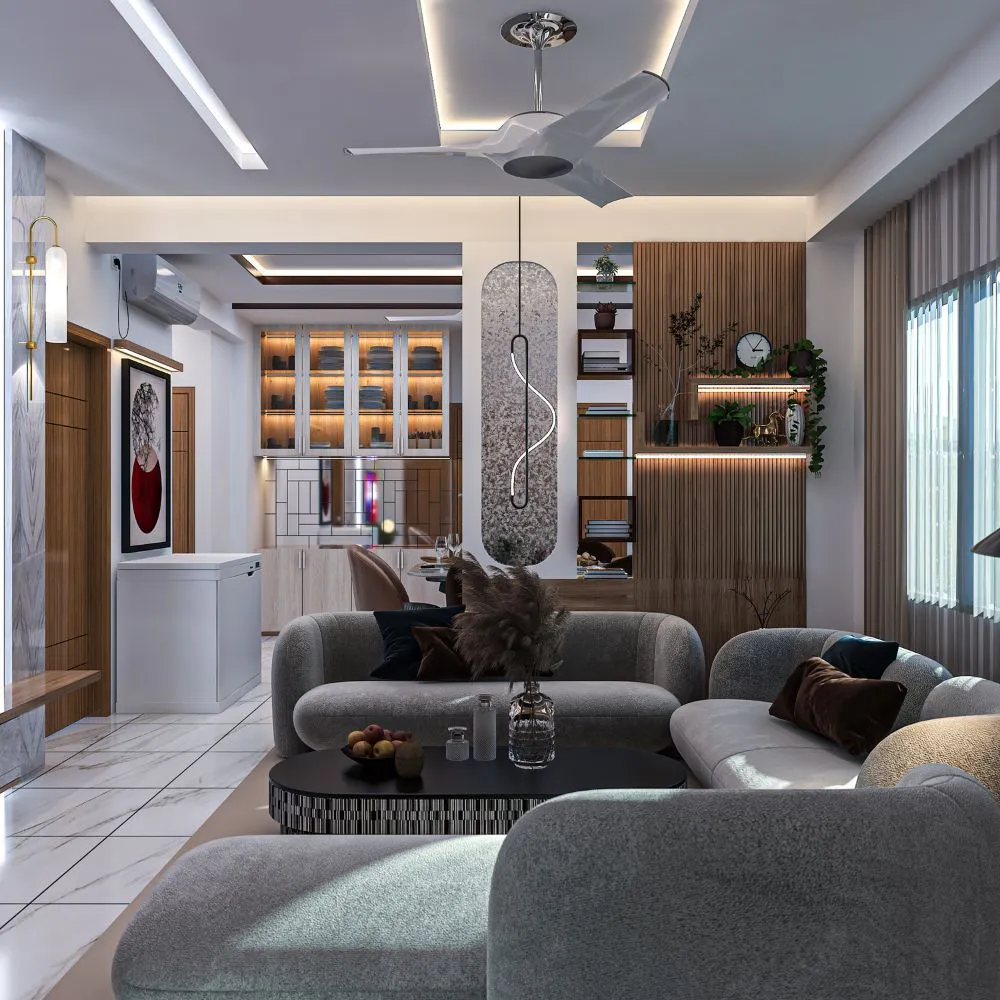
Planning a construction project is a big decision. Whether you want to build a new home, develop a commercial property, or renovate an existing building, proper planning can help you control costs, reduce mistakes, and make better decisions.
If you are searching for a reliable construction consultancy company in Dhaka, we can discuss your project goals, site requirements, design needs, expected budget, and timeline.
From early planning to design coordination and project execution support, our aim is to help you understand what your project needs before work begins.
Looking for construction consultancy in Dhaka? Contact Axis Studio to discuss your project and explore the next steps.
Every project has different needs. We discuss the project scope with each client to identify which design, planning, and coordination services may be suitable.
Good planning helps create a clear direction before construction starts.
Our project planning discussions may cover:
A clear project plan helps clients understand what needs to happen first and which decisions must be made before work begins.
Building construction involves several connected parts. Architectural layouts, interior design, exterior design, electrical planning, plumbing, and structural requirements may need coordination.
Axis Studio provides architectural and design-related services that can help clients organize their project requirements.
Depending on the agreed scope, coordination may include:
Structural calculations and other specialist technical work should be completed or approved by qualified professionals where required.
Explore our architectural and design services.
Budget planning is one of the most important parts of a construction project. Without a clear understanding of the work involved, it can be difficult to compare quotations or prepare for additional costs.
Construction cost planning may involve reviewing:
We encourage clients to request written estimates that explain what is included and excluded. A detailed estimate can help you compare options more fairly and avoid decisions based only on the lowest quoted price.
The final construction cost depends on the site, design, materials, market rates, and agreed scope. A project-specific assessment is needed before giving a reliable estimate.
Planning a house or residential property requires attention to comfort, function, future needs, and budget.
Residential construction consultancy discussions may cover:
Whether you are planning a family home or working on a residential development, the first step is to understand your property and the work you want to complete.
Commercial projects need careful planning because the building must support business activities as well as meet design and operational needs.
Depending on the project, planning may cover:
We can discuss the design and construction-related requirements of your commercial property and help identify the services needed for the next stage.
Renovation projects can involve different challenges from new construction. Existing walls, services, finishes, and site conditions may affect the design and work plan.
Renovation planning may include:
Before removing walls or changing building systems, consult the relevant qualified engineer or professional to check safety and technical requirements.
Learn more about our design and renovation-related services.
We use a structured approach to help clients plan their projects and understand the next steps.
We discuss your goals, property type, location, budget range, expected timeline, and main concerns.
We review the available information, such as floor plans, site details, photos, design ideas, and existing documents. If technical assessments are needed, we identify the relevant qualified professionals who should be involved.
Where included and available, a site visit can help clarify site conditions, access, space, and project requirements.
We discuss the services needed, key project stages, design requirements, and major decisions.
We identify major cost factors and discuss a realistic schedule based on the agreed scope, material choices, and project requirements
Where applicable, we coordinate agreed design information and work with the relevant project team to help keep decisions organized.
For projects that include execution or coordination, the final stage may involve reviewing agreed deliverables, recording outstanding items, and confirming the handover process. The exact process depends on the project size, technical needs, and services included in the written agreement.
Choosing the right construction consultancy partner can help you understand your project and make better decisions before spending money.
We start by discussing your goals, property, expected budget, and project requirements. This helps identify the main decisions that need attention.
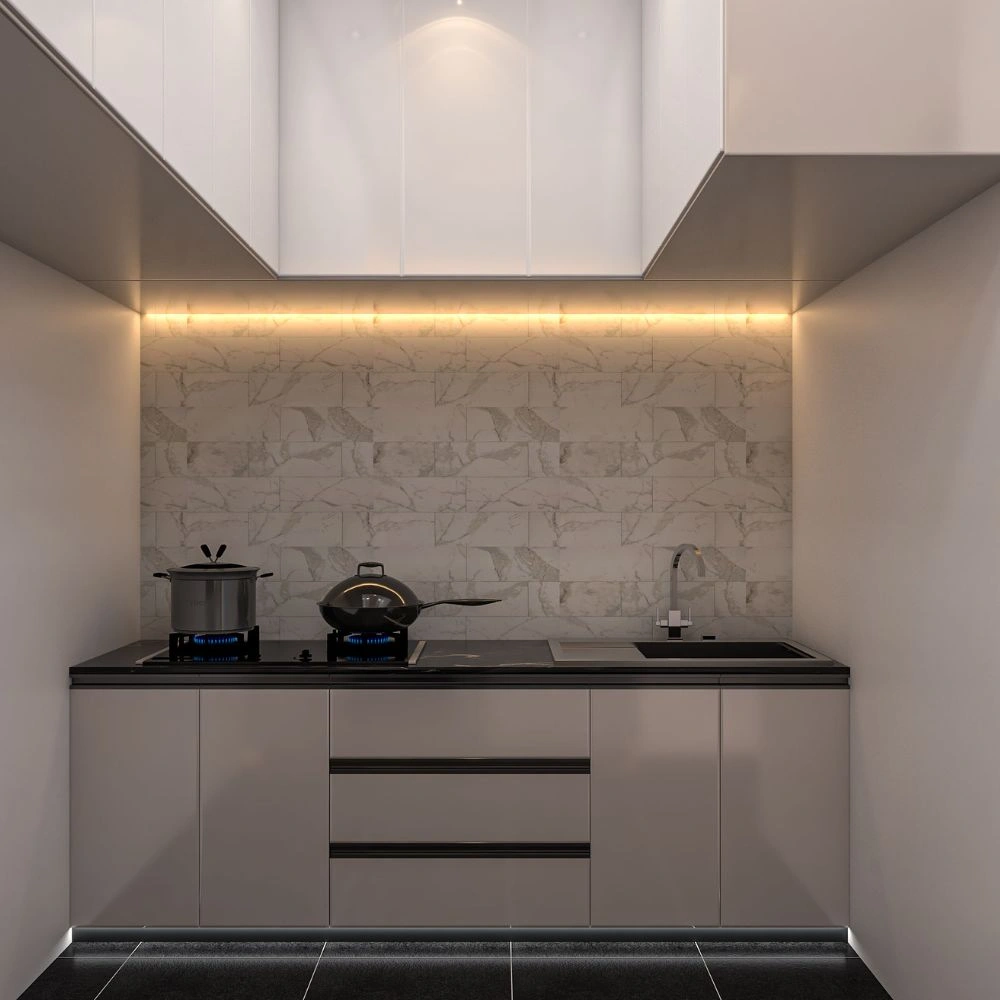
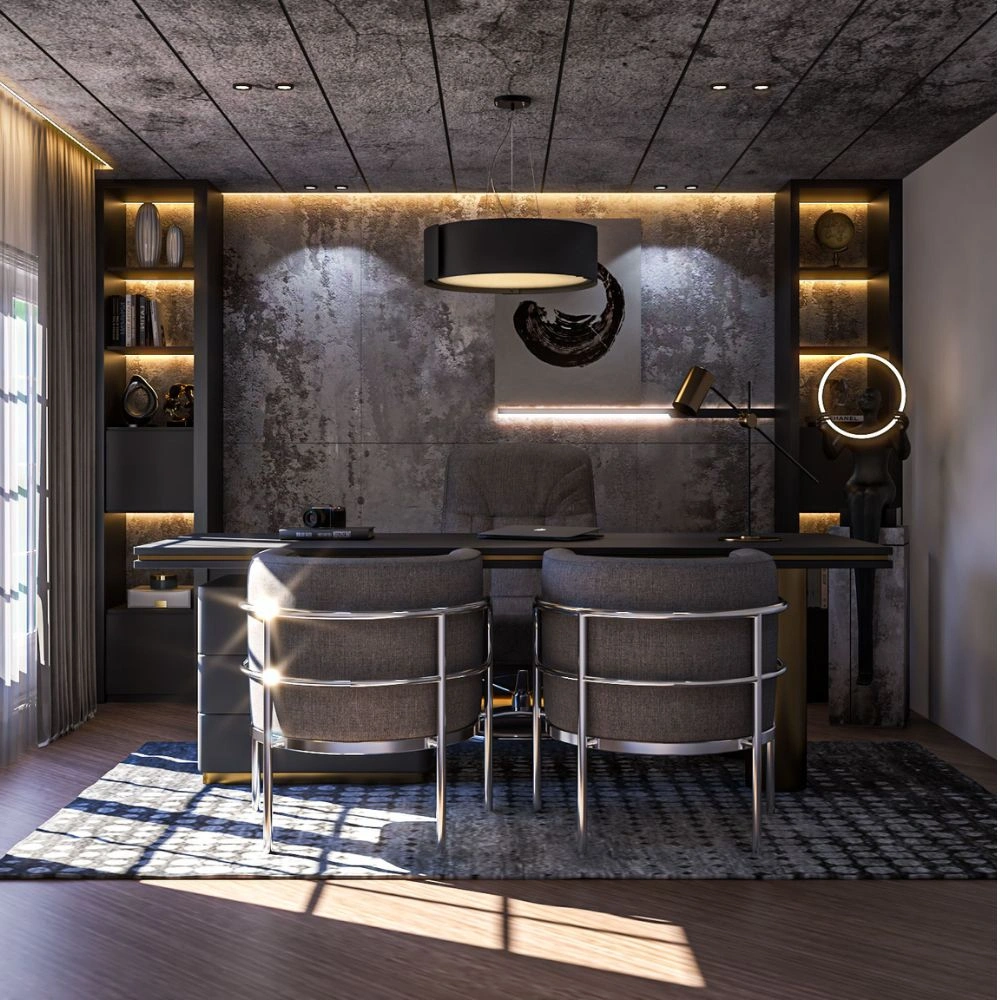
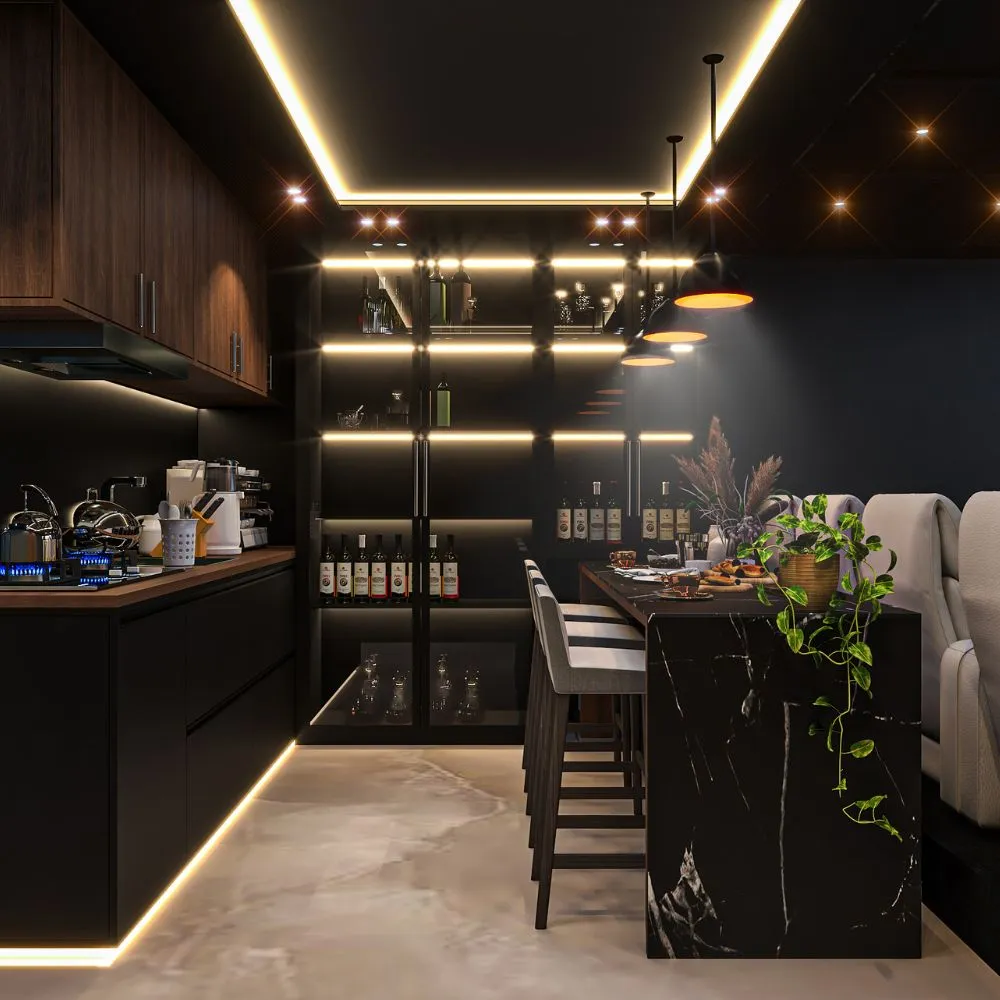
Our services cover interior design, exterior design, architectural planning, renovation, and related project solutions. Where included in the agreed scope, these services can help connect design decisions with project planning.
We work with residential and commercial project needs. The right approach depends on the type of property, its intended use, and the work required.
We help clients understand the main factors that can affect a project’s cost and the importance of clear quotations, material specifications, and agreed work scopes.
We value clear discussions about project requirements, design decisions, deliverables, and responsibilities. Written agreements can help both sides understand what to expect.
Good results depend on planning, suitable materials, careful workmanship, and proper review. We encourage clients to define quality expectations before execution begins.
A step-by-step process can make complex projects easier to manage. We aim to help clients understand the next stage and the decisions required along the way.
Not every project needs the same services. We discuss the requirements first so the proposed scope can match the property, budget, and expected result.
There is no single price for construction consultancy in Dhaka. The fee depends on the type of service, project size, technical needs, and level of involvement.
Common factors include:
For a reliable estimate, share your project type, location, approximate size, available drawings, and the services you need.
A construction consultant can help with project planning, design coordination, cost and schedule discussions, and progress review, depending on their expertise and agreed scope. Specialist engineering and statutory work should be handled by qualified professionals.
Axis Studio provides design and construction-related services, including architectural planning, renovation, and turnkey interior solutions. Contact us to confirm the specific consultancy services available for your project.
The fee depends on the project size, service scope, technical requirements, site visits, and project duration. Request a project-specific quotation with clear inclusions and exclusions.
Yes. Consultancy can help you organize planning, design requirements, cost factors, scheduling, and coordination for a residential project. The services needed will depend on your property and project stage.
A consultant may help review renovation needs, plan the work, coordinate design decisions, and identify specialist requirements. Structural changes must be assessed by an appropriately qualified professional.
Architectural drawings help explain the proposed layout and design. Depending on the project, you may also need structural, electrical, plumbing, and other technical drawings, along with required approvals.
Axis Studio provides commercial design and construction-related services. Contact us to discuss your project type, location, requirements, and the exact services you need.
Not always. Site supervision depends on the service agreement. Before starting, confirm the number of visits, reporting duties, technical responsibilities, and the limits of supervision.
Axis Studio lists areas across Dhaka and Narayanganj, including Uttara, Mirpur, Dhanmondi, Gulshan, Bashundhara, Fatullah, Chashara, and Siddhirganj. Confirm current availability for your specific project.
Share your project location, property type, approximate size, floor plan or site information, required services, budget range, and expected timeline. This information can help the team understand your needs.
Planning a new house, a commercial property, or a renovation project? Start with a clear discussion about your goals, budget, and technical requirements.
Axis Studio can discuss the design- and construction-related services that may fit your project and help you understand the next steps.
Axis Studio
Kazi Bari, Kamal Market, Adjacent to Nure Jannat Mosque, Bhuighar, Fatullah, Narayanganj, Bangladesh
Phone: 01675-419727
Website: https://axisstudioo.com/
Contact us to discuss construction consultancy in Dhaka or Narayanganj.