Looking for the best Interior Design Company in Bangladesh? Axis Studio offers modern residential, commercial, office, apartment, and luxury interior design services in Dhaka and across Bangladesh.
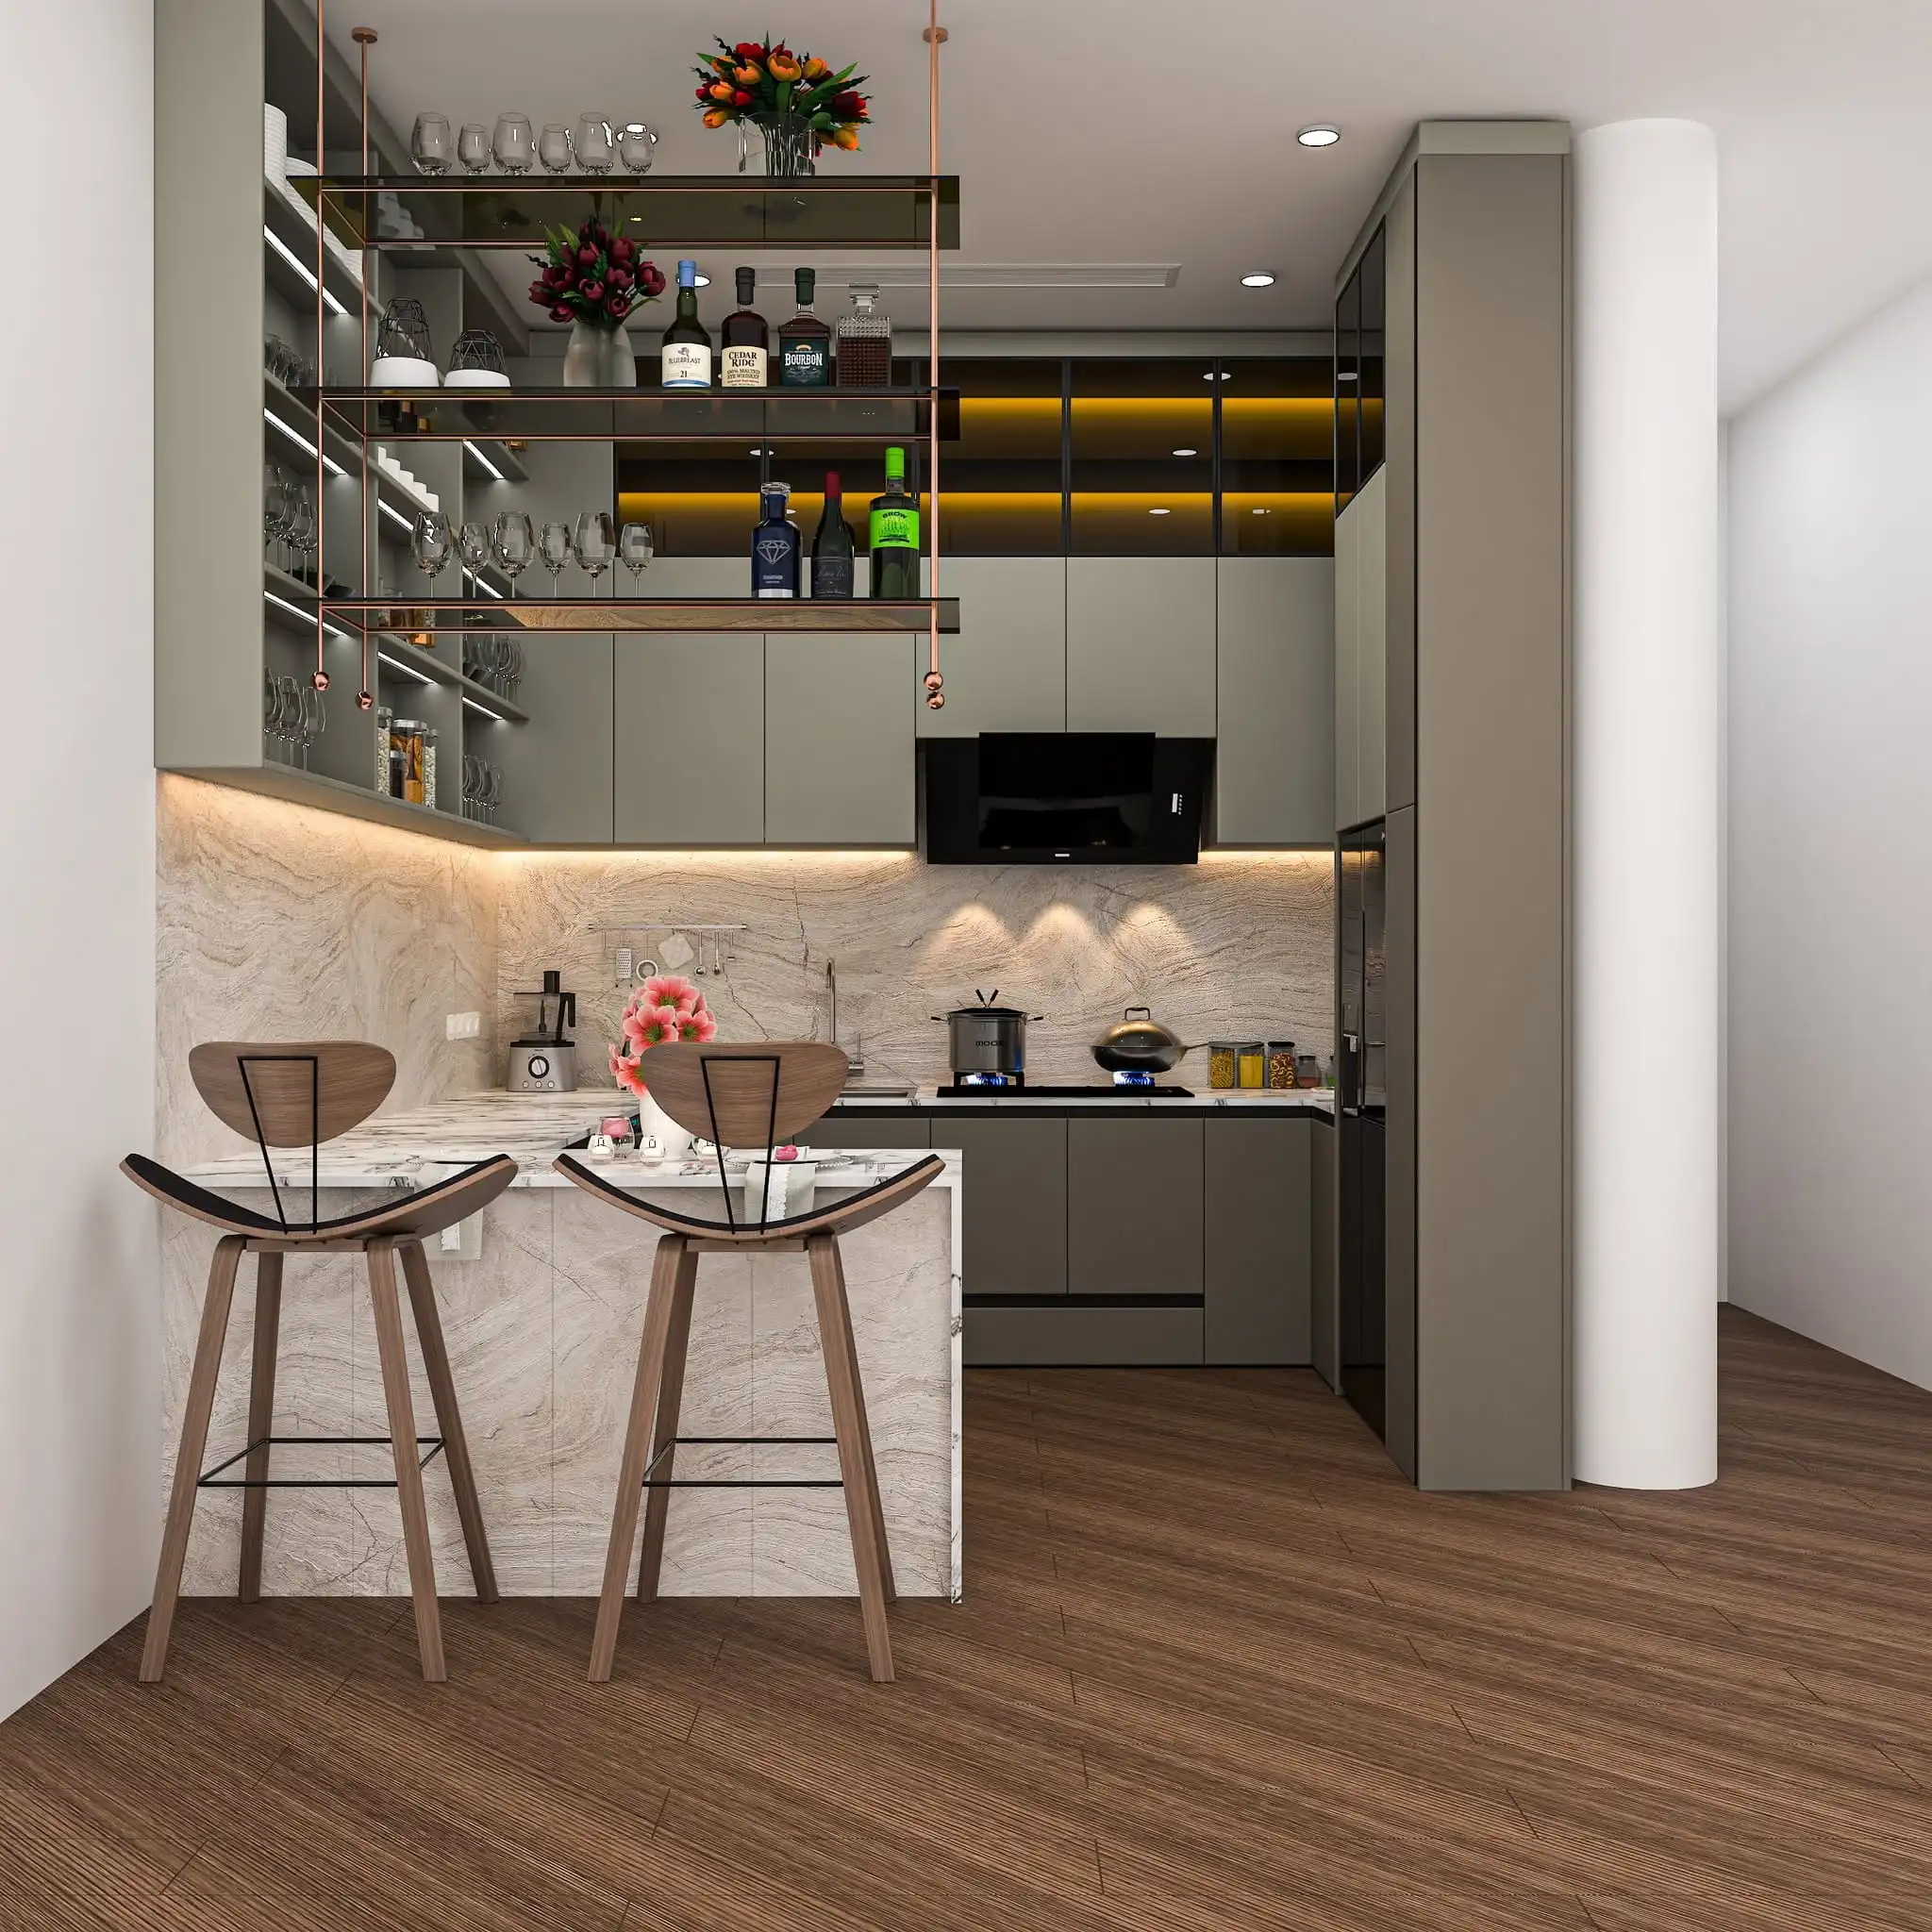
Modern interior design is about more than creating beautiful spaces—it is about designing environments that enhance the way people live, work, and interact. At Axis Studio, we believe every interior should seamlessly blend aesthetics, functionality, and innovation to deliver spaces that are both visually inspiring and purposefully designed.
As a leading Interior Design Company in Bangladesh, we provide bespoke interior design solutions for residential, commercial, hospitality, retail, and corporate projects. From concept development and space planning to material selection and project execution, our multidisciplinary team creates interiors that reflect your vision while maximizing comfort, efficiency, and long-term value.
Whether you’re designing a luxury residence, a modern office, a stylish restaurant, or a commercial facility, Axis Studio transforms ideas into timeless interiors that elevate everyday experiences.
Axis Studio offers complete Interior Design Services in Bangladesh, delivering customized solutions from initial consultation through final execution. Our integrated approach allows clients to work with a single professional team throughout the entire design journey.
Your home should be a reflection of your lifestyle, personality, and aspirations. Our Residential Interior Design services focus on creating sophisticated living environments that balance beauty, comfort, and practicality.
Whether it’s a contemporary apartment, a luxury villa, or a family residence, our designers develop customized solutions that maximize space while creating warm and inviting interiors.
Our residential expertise includes:
Every design is thoughtfully tailored to complement your lifestyle while incorporating timeless aesthetics and modern functionality.
A thoughtfully designed commercial environment has a direct impact on customer experience, employee productivity, and business success. Our Commercial Interior Design services create professional spaces that reinforce your brand identity while supporting operational efficiency.
We provide specialized interior design solutions for:
By integrating smart planning, ergonomic layouts, and premium finishes, we create commercial interiors that inspire confidence and enhance business performance.
Exceptional design is never accidental. It results from strategic planning, creative thinking, and a thorough understanding of architectural principles.
Our Modern Interior Design philosophy is built around:
Every project is designed to remain relevant and visually compelling for years to come.
An attractive interior begins with intelligent planning. Our Interior Planning Services ensure that every square meter is utilized efficiently without compromising aesthetics or comfort.
Through detailed Space Planning, furniture layouts, circulation studies, lighting strategies, and material coordination, we develop interiors that are practical, comfortable, and visually balanced.
Our planning process also includes:
This meticulous approach ensures that every project achieves maximum functionality while maintaining exceptional design quality.
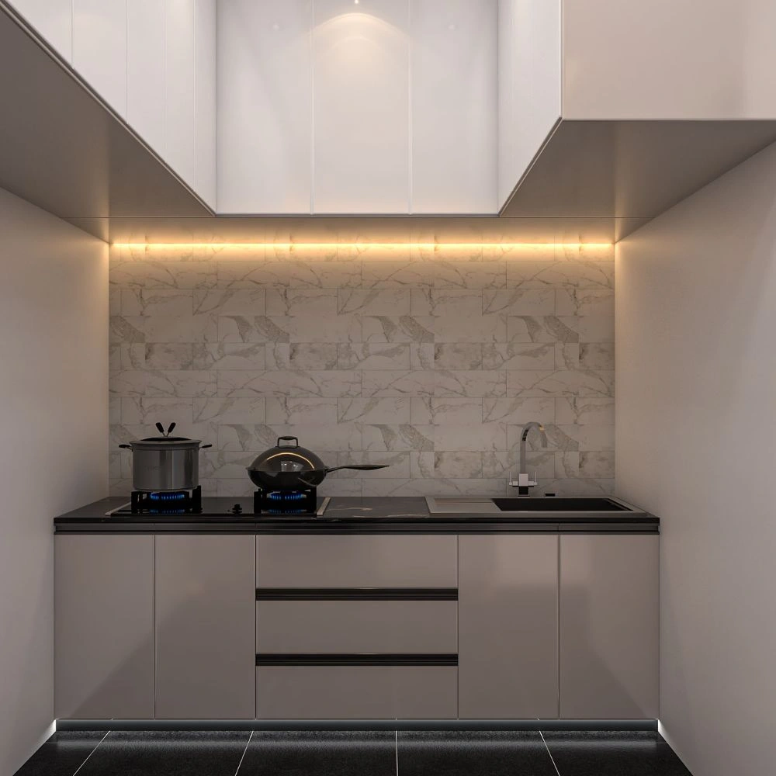
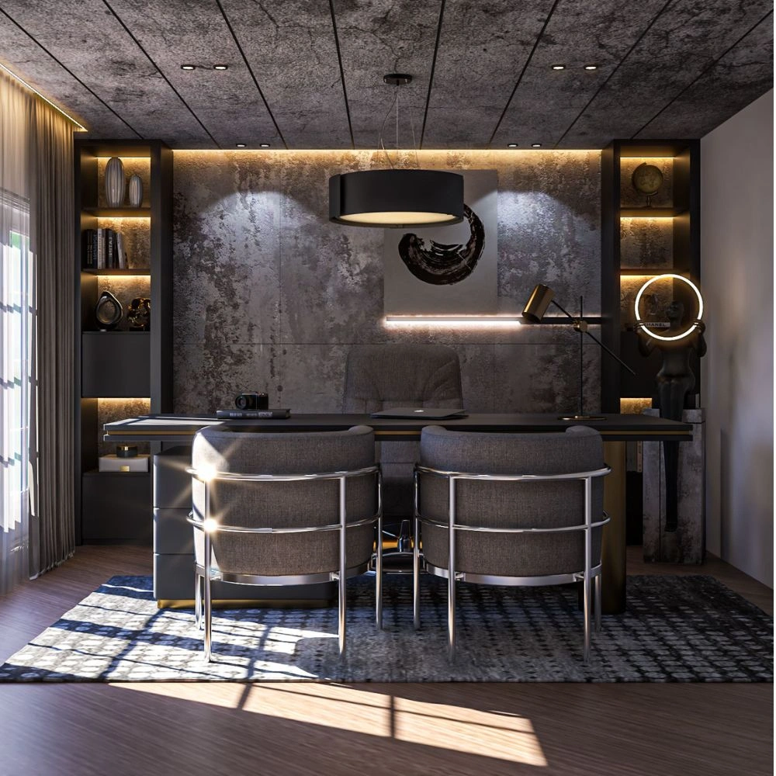
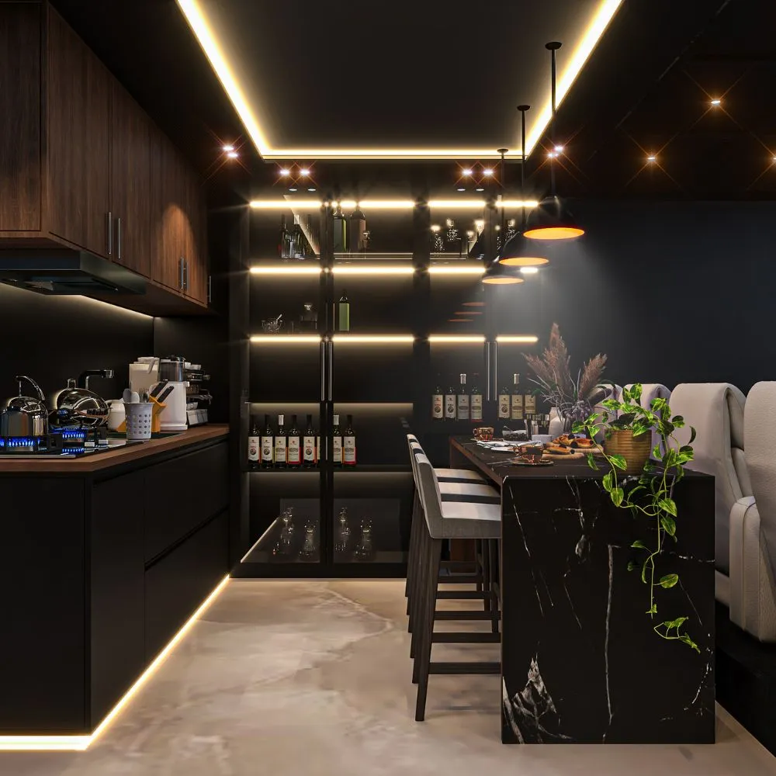
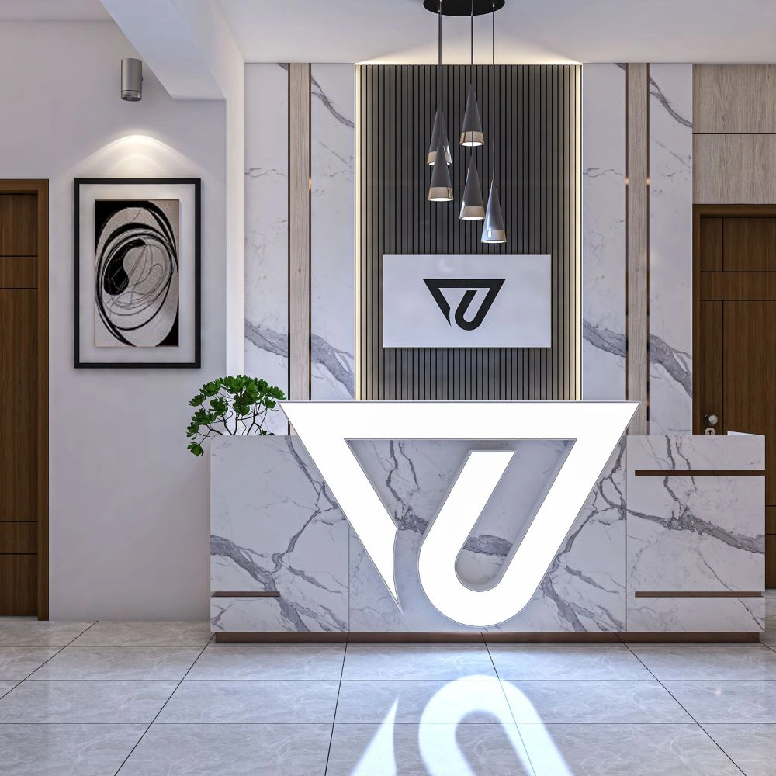
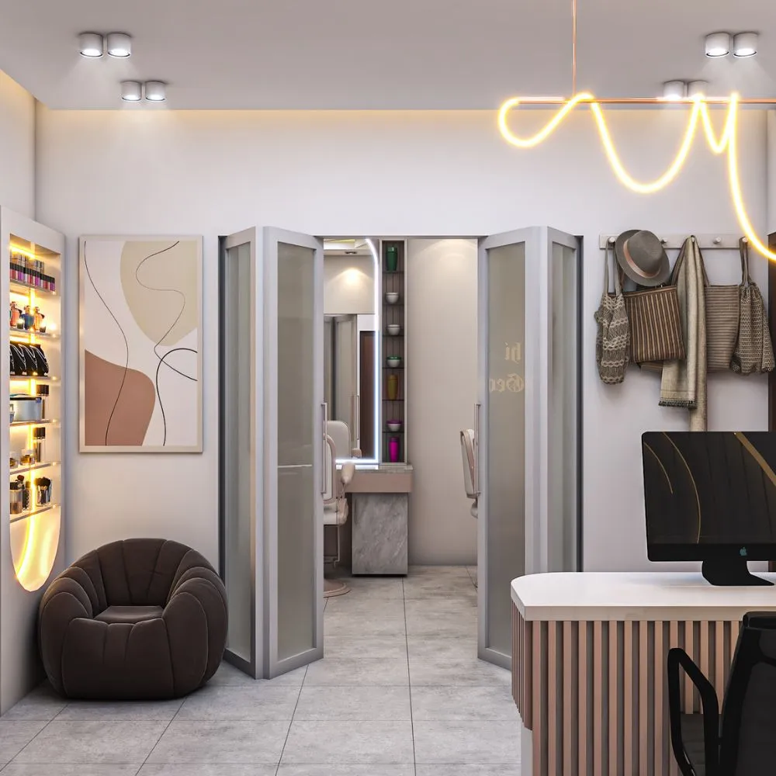
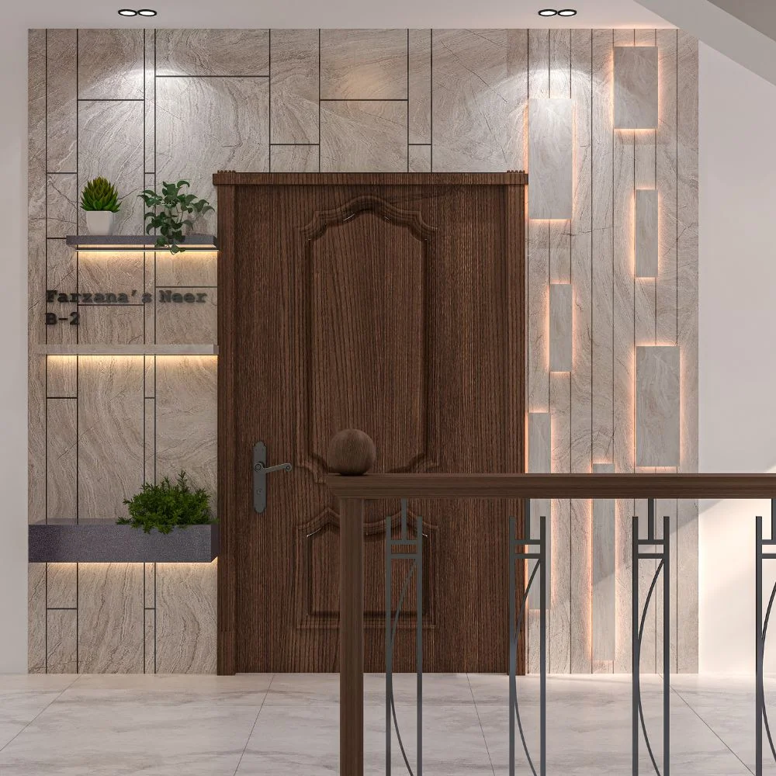
Before construction begins, clients receive detailed 3D Interior Visualization and Interior Rendering that accurately represent the final outcome.
These high-quality visualizations allow you to evaluate layouts, materials, colors, lighting, and furnishings before implementation, ensuring complete confidence in every design decision.
Choosing the right interior design partner is one of the most important decisions for any project. At Axis Studio, we combine creativity, technical expertise, and meticulous project management to deliver exceptional results.
Our architects and interior designers bring years of industry experience across residential, commercial, and hospitality projects.
Every project is uniquely designed to reflect the client's vision, functional requirements, and investment goals.
We combine innovation, craftsmanship, and architectural precision to create interiors that remain timeless.
From concept development and 3D visualization to material selection and final execution, we manage every stage with professionalism and attention to detail.
We prioritize environmentally responsible materials, energy-efficient solutions, and durable finishes that create long-term value.
Give us a call,
+880 1675-419727
Tell us about your project.
We endeavor to answer all your inquiries.
We will be delighted to schedule a meeting and prepare a quotation for your project.
Our streamlined workflow ensures every project is completed with precision and transparency.
We discuss your requirements, goals, and project vision.
Our team evaluates the site, surroundings, and architectural possibilities.
We prepare initial sketches, layouts, and design concepts.
Clients receive detailed 3D Exterior Visualization and Exterior Rendering for approval.
We finalize every architectural detail based on your feedback.
Complete architectural drawings and technical documents are prepared for execution.