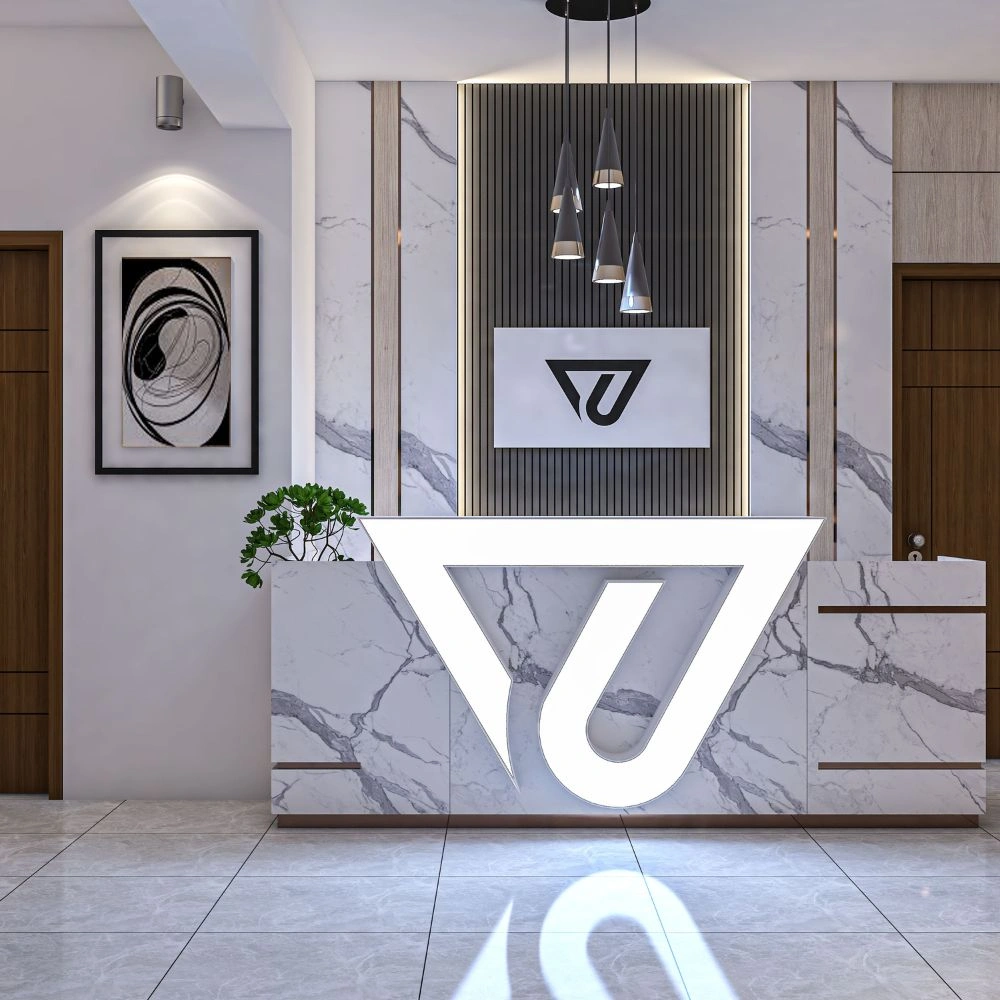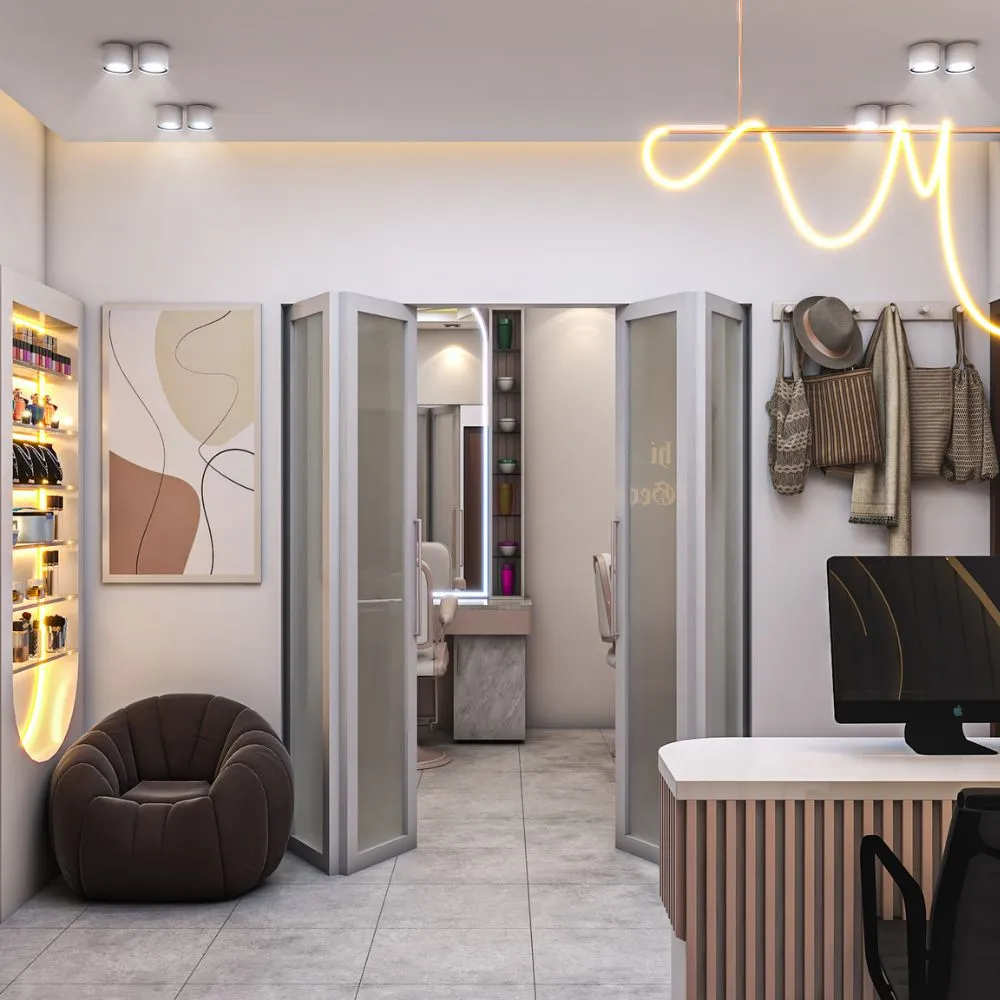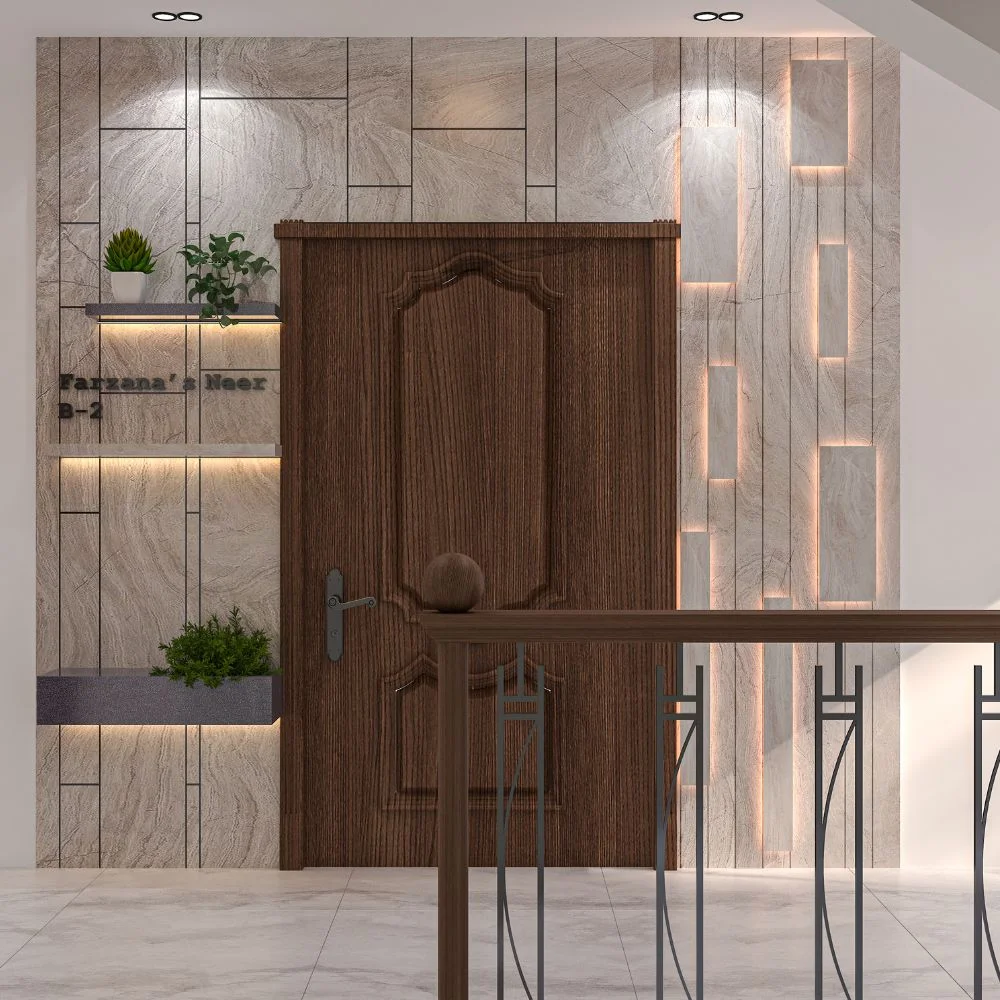
Are you looking for a reliable interior design company in Mirpur, Dhaka, to improve your apartment, home, office, or commercial space? Axis Studio provides interior design solutions that focus on comfort, smart planning, and modern style.
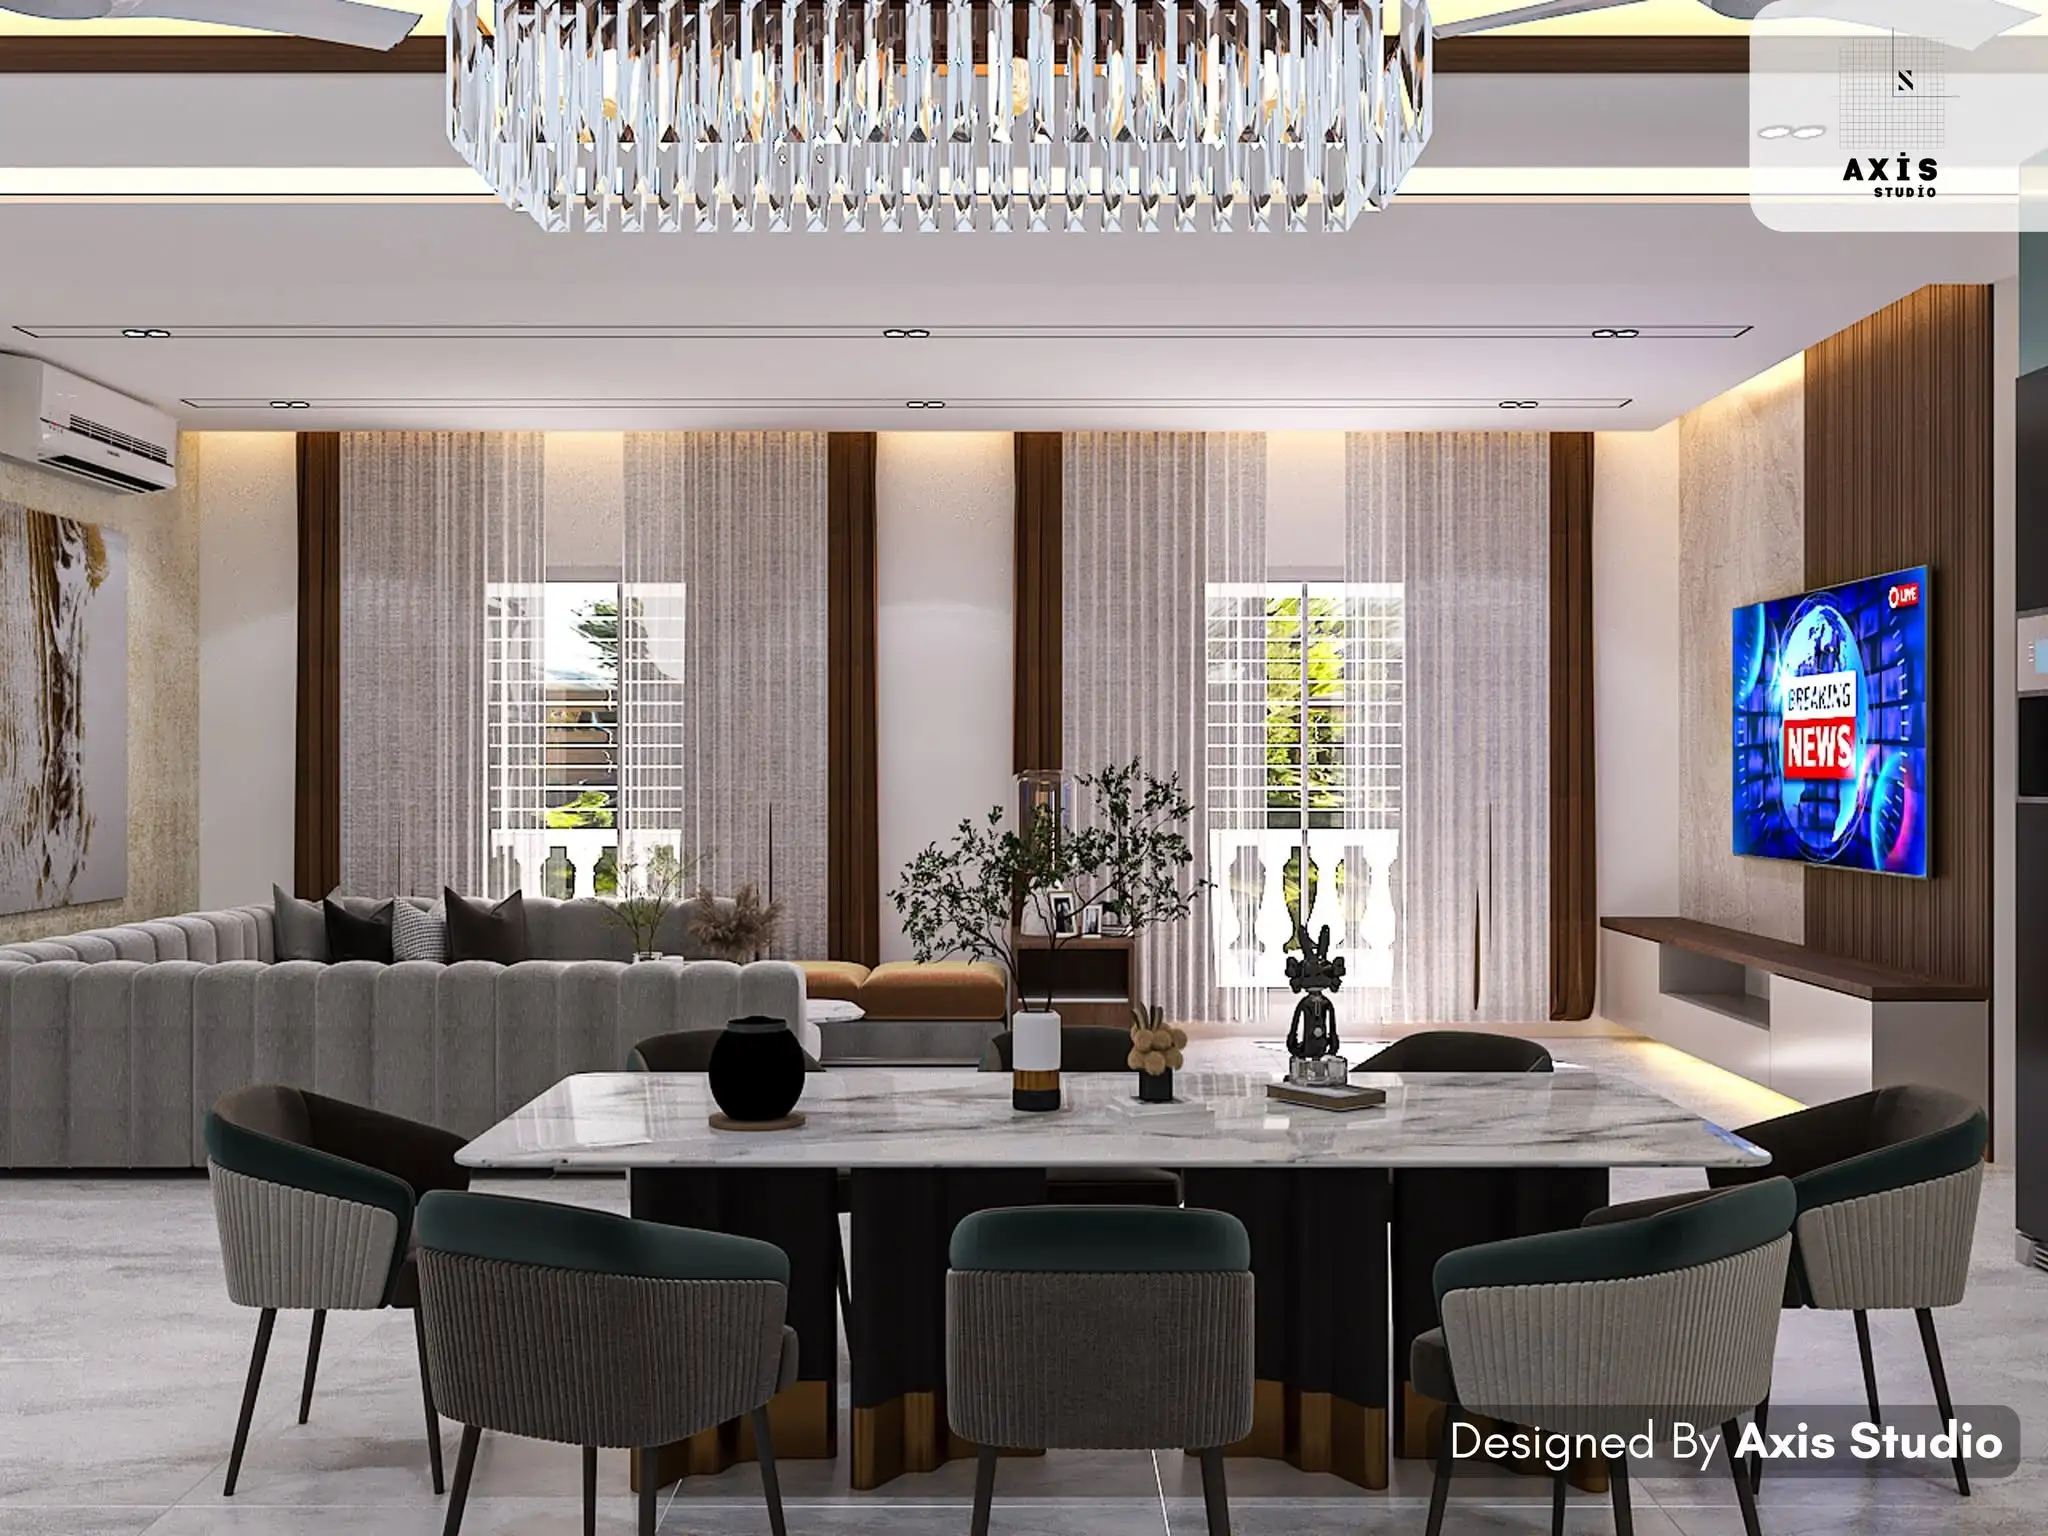
Mirpur is a busy part of Dhaka with family apartments, new residential buildings, offices, shops, and commercial spaces. Each property has its own needs. A small flat may need better storage and space planning. A family home may need a modern kitchen, comfortable bedrooms, and a welcoming living room. An office may need a smart layout that helps employees work better.
At Axis Studio, we believe good interior design should do more than make a space look beautiful. It should also make daily life easier.
Our services include residential interior design, apartment interior design, commercial interior design, 3D visualization, exterior design, landscape design, and construction-related solutions.
Whether you are moving into a new flat or planning to renovate an existing property, we can discuss your ideas, budget, and project needs.
Planning a project in Mirpur? Contact Axis Studio to discuss your property and explore the right design approach for your space.
Axis Studio is a multidisciplinary design studio offering interior design, exterior design, architectural planning, landscape design, and construction-related services.
We serve clients across Dhaka and Narayanganj. Our goal is to create spaces that match the client’s needs, style, and budget.
We understand that every project is different. A family needs a comfortable home, while a business needs a space that supports its daily work and brand image. Our design approach starts with understanding these needs before developing a suitable plan.
For clients looking for an interior designer in Mirpur, Dhaka, we can discuss projects such as:
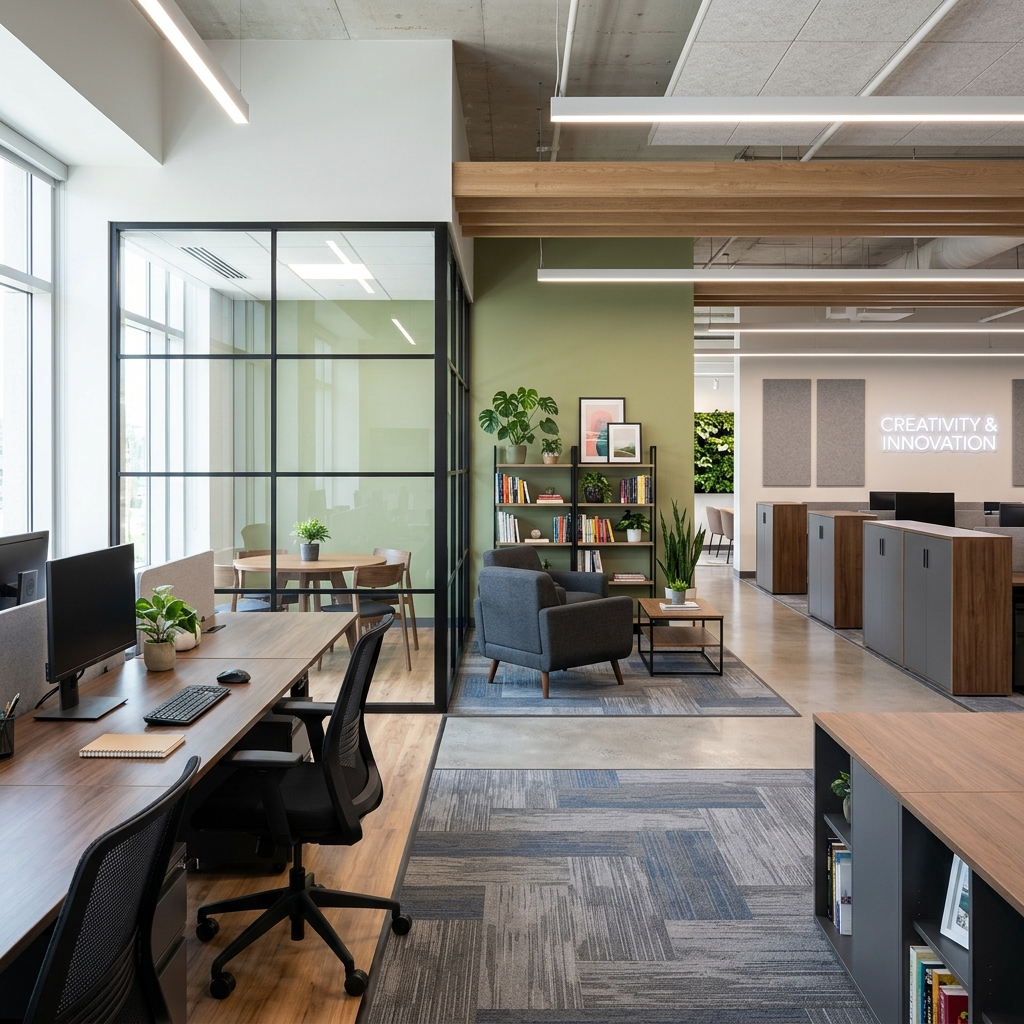
A good interior design plan should match the size of the property, the people who use it, and the way they live or work.
Axis Studio offers different interior design solutions for residential and commercial projects.
Your home should feel comfortable, organized, and personal. A good design can help you use space better while creating a style that suits your family.
Our home interior design planning may cover:
Whether you own a new apartment or want to improve an older home, the design should fit your daily needs.
Many apartment owners want a modern look without losing useful space. Smart planning can help make a flat feel more open and comfortable.
Our apartment interior design approach can include:
For smaller flats, the goal is to make every area useful without making the rooms feel crowded.
If you have recently purchased a flat, read our Apartment Interior Design Guide for Dhaka for more ideas.
The living room is often where family members relax and guests spend time. Its layout should support easy movement and comfortable seating.
Living room design may include:
A simple, well-planned living room can look modern without using too many decorative items.
A bedroom should be peaceful, practical, and easy to maintain.
Bedroom interior design may include:
For small bedrooms, built-in wardrobes and furniture designed to fit the room can help save space.
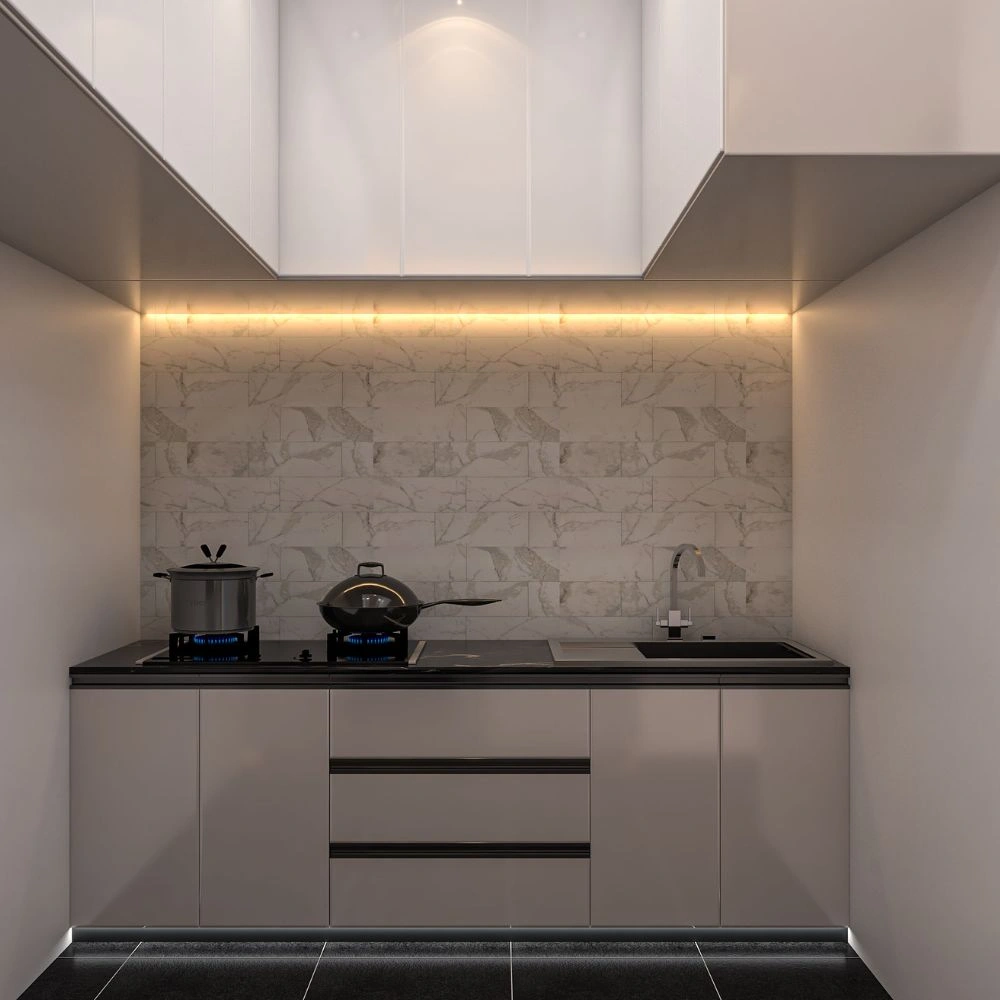
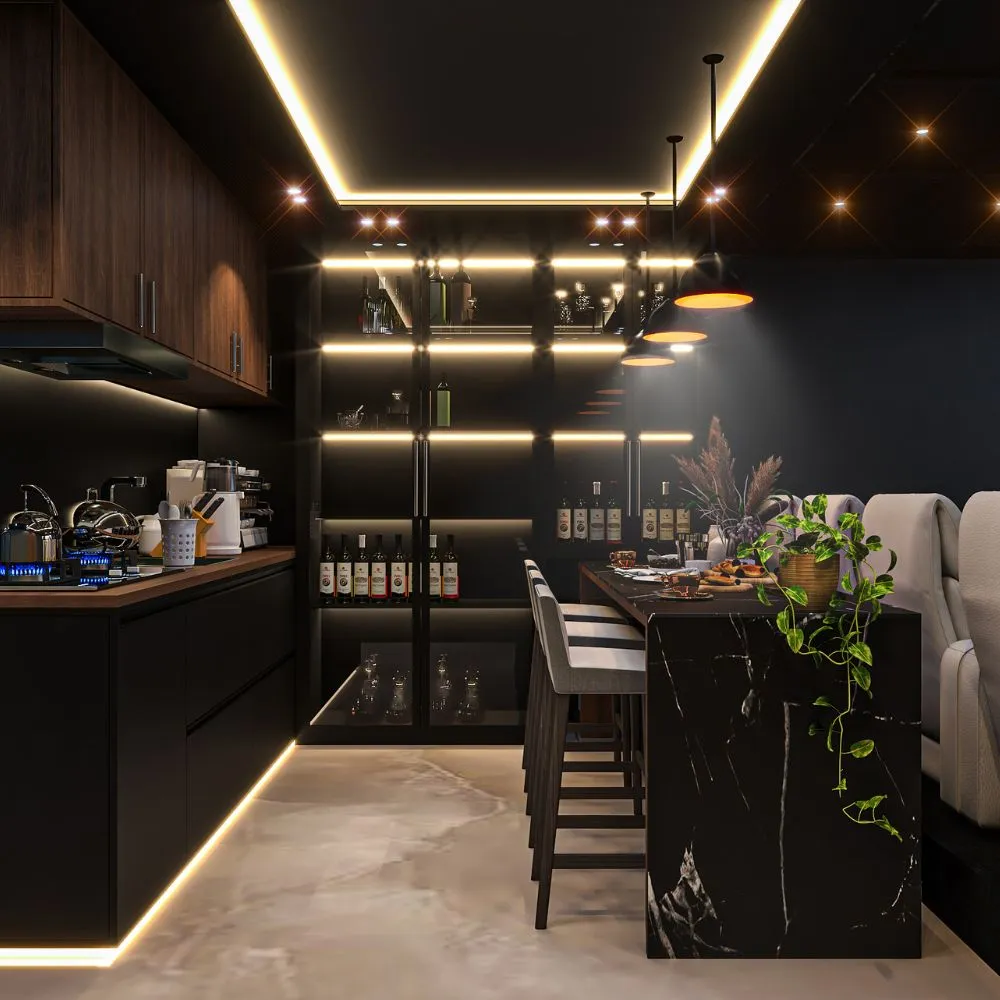
A good kitchen should be easy to use, clean, and organized. Its design should support cooking, storage, and safe movement.
Kitchen interior design may cover:
The final design should match your kitchen size, cooking habits, ventilation, and plumbing and electrical points.
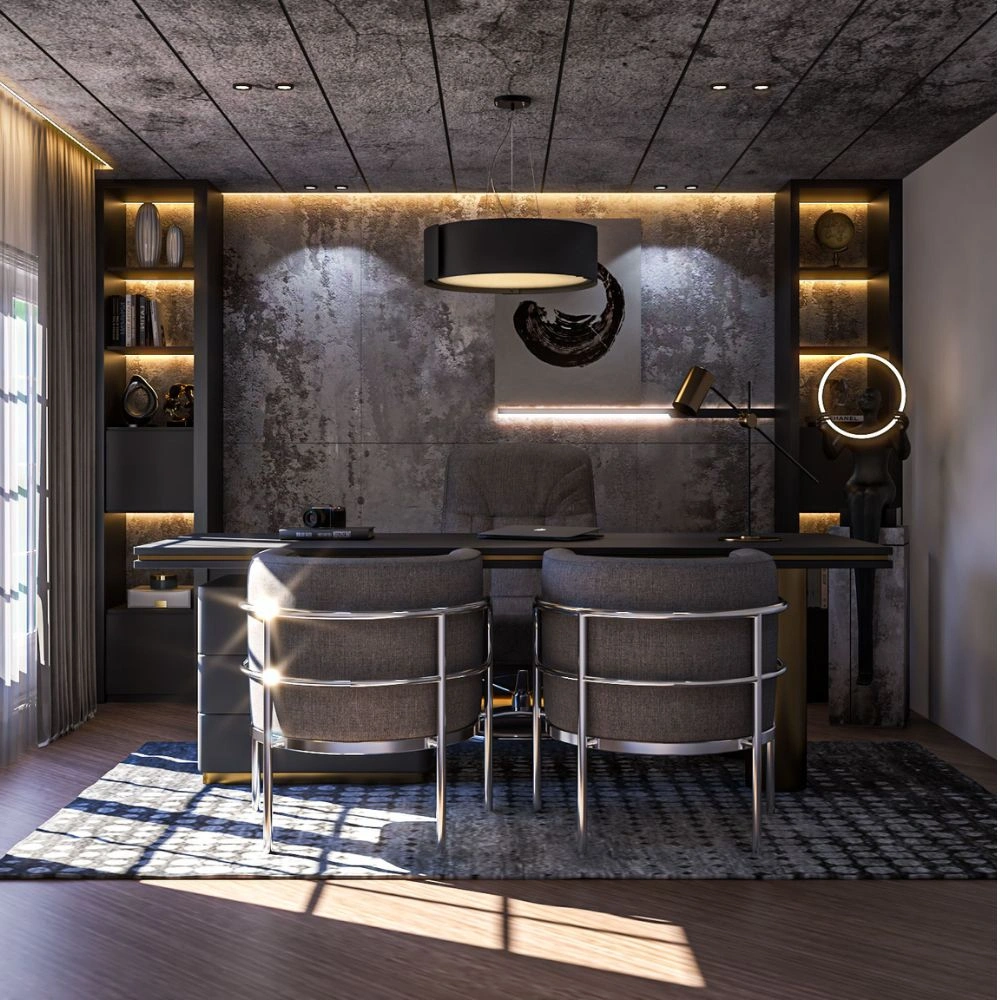
A well-planned office can help employees work comfortably and create a professional impression for visitors.
Office interior design may include:
For small offices, smart layouts can help make the best use of the available floor area. Larger offices may need separate zones for meetings, focused work, and teamwork.
Commercial spaces should look inviting and support the needs of the business.
Axis Studio can discuss interior design requirements for:
The design may focus on customer movement, product displays, lighting, seating, branding, and staff needs.
A useful commercial interior should balance appearance with daily business operations.
A 3D design helps you understand how a room may look before execution starts.
Depending on the project scope, 3D interior visualization may show:
This allows you to review the proposed design and discuss changes before work begins. Confirm which drawings, views, and revisions are included in your package.
Turnkey interior design combines design with the agreed execution work under one coordinated plan.
Depending on your agreement, a turnkey interior project may include:
Not every package includes all these services. Before starting, ask for a detailed quotation, material specifications, timeline, payment schedule, and list of exclusions.
Read our guide to Turnkey Interior Design in Dhaka to learn more about how these projects work.
A clear work process helps clients understand what happens at each stage of a project. The exact steps depend on whether you need design only, design and execution, or a wider renovation project.
We begin by discussing your ideas and project goals.
We may ask about:
This helps define what the project should achieve.
The next step may include a site visit to review the property and take measurements.
The team may check room sizes, doors, windows, ceiling height, electrical points, plumbing, and existing conditions.
Accurate measurements help the design fit the actual space.
Based on your requirements, we develop a design direction and layout.
This stage may cover furniture placement, storage, lighting, colors, and materials.
The goal is to create a plan that uses the available space well and supports your daily activities.
Depending on your package, we may prepare 2D drawings and 3D visuals for review.
These help you understand the layout, furniture, finishes, and overall look before execution begins.
You can discuss changes within the agreed design and revision scope.
Once the design is approved, the materials and work items can be defined.
The quotation should explain the agreed work, material specifications, furniture items, and related costs.
A detailed BOQ, or Bill of Quantities, can help you understand the project budget.
If your package includes execution, the team proceeds with the approved work according to the agreement.
This may include furniture production, installation, ceiling work, lighting, painting, and other finishing tasks included in the scope.
The work should be coordinated in the correct order, with important changes discussed and approved.
At the final stage, the completed work should be checked against the agreed scope.
The review may cover furniture, cabinets, lighting, paint, finishing, and installation.
Any remaining corrections should be discussed before handover.
Choosing an interior design company is an important decision. You need a team that listens to your ideas, explains the process, and helps you understand the choices involved.
Here are the key points to consider when working with Axis Studio.
Every property and client is different. We start by understanding your space, lifestyle, design preferences, and project goals.
This helps us develop ideas that fit your needs instead of using the same design for every property.
A beautiful space should also be practical.
Our design approach considers furniture placement, storage, lighting, movement, and materials along with the overall look.
We provide design services for homes, apartments, offices, and other commercial spaces.
This gives clients the option to discuss different types of projects with one design studio.
Depending on the agreed scope, Axis Studio can help with planning, visualization, material selection, and execution-related services.
Before starting, we recommend confirming exactly which services are included in your project.
Planning before execution can reduce confusion and help you make decisions early.
Drawings, material specifications, a written quotation, and a clear scope help everyone understand the project.
Interior design costs depend on property size, materials, furniture, and execution requirements.
We encourage clients to discuss their budget early so that the design can be planned around their priorities.
Good communication helps keep a project organized.
Before hiring an interior designer, ask who will be your main contact, how progress will be shared, and how changes will be approved.
Small details can affect the final result. Furniture measurements, cabinet alignment, lighting positions, and material finishes should all be checked during planning and execution.
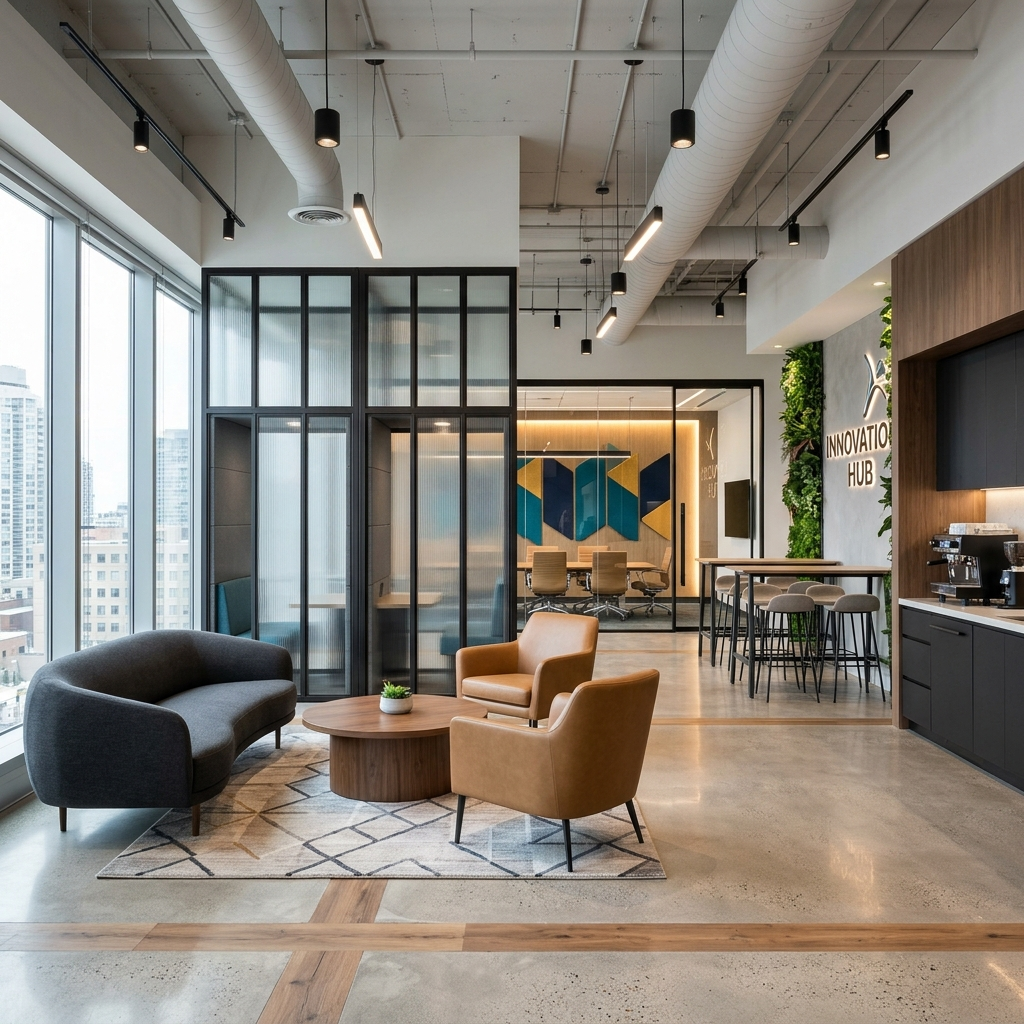
The cost of interior design in Mirpur depends on the property and the work required. There is no single price that fits every apartment, house, or office.
Important cost factors include:
The best way to estimate your project is to discuss your requirements and request a detailed quotation with Axis Studio
Before choosing a company, compare the scope, materials, quantities, exclusions, and payment schedule—not just the total price.
Axis Studio lists Mirpur among its Dhaka service areas. Contact the team to confirm availability for your property and discuss your project requirements.
Depending on your needs, you can discuss apartment, home, bedroom, kitchen, office, and commercial interior design, along with space planning and 3D visualization.
Yes, small apartment design is a suitable project to discuss. Planning may focus on furniture size, storage, lighting, and clear walking paths.
Axis Studio provides interior design services for different types of spaces. Contact the team to discuss your office layout, workstations, meeting areas, reception, and other needs.
3D visualization may be included depending on your selected service package. Confirm the drawings, views, and revisions included in your quotation.
A turnkey package may include custom furniture and installation, but the exact items depend on the agreement. Always ask for a written list of included and excluded work.
The cost depends on the apartment size, materials, furniture, kitchen, wardrobes, ceiling, lighting, and execution scope. A site assessment and detailed quotation are the best ways to estimate the cost.
Yes. Axis Studio lists exterior design and landscape design among its services. You can explore the exterior design page and the landscape design page.
Contact Axis Studio with your property location, type, approximate size, design goals, budget, and timeline. The team can discuss the next steps and whether a site visit is needed.
Axis Studio
Contact us to discuss your space, design preferences, budget, and timeline.
Let’s plan a space that works for you.