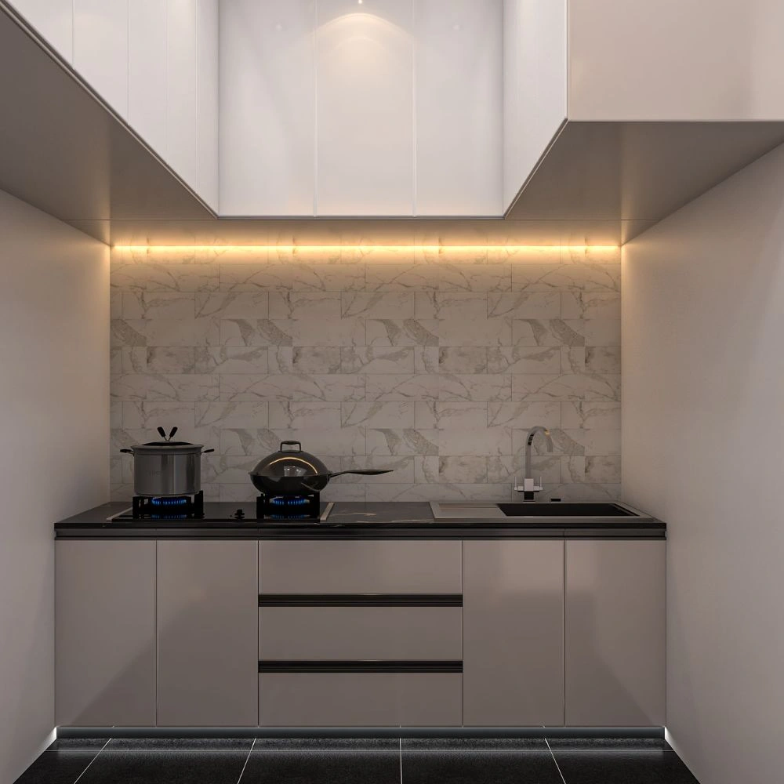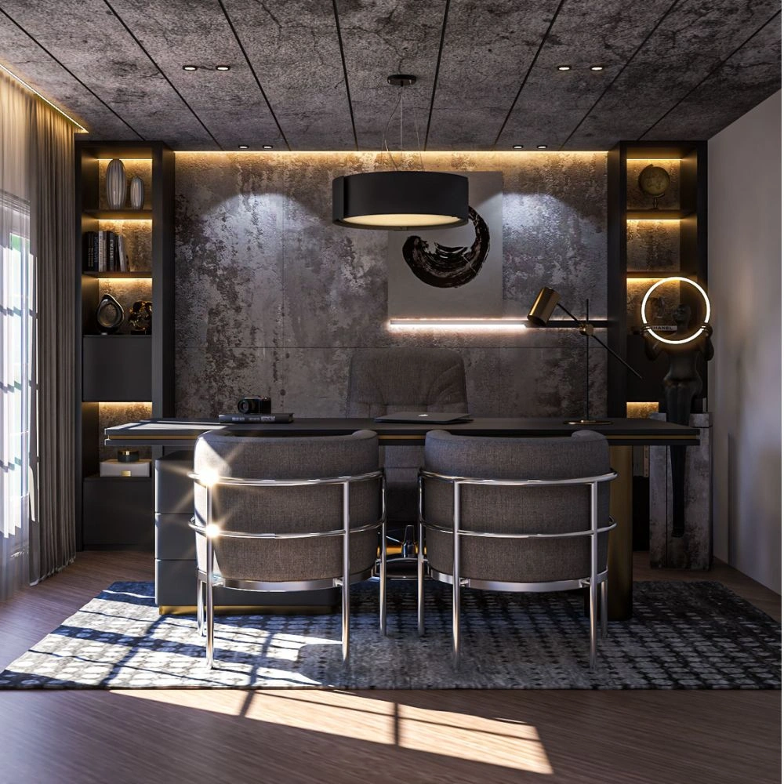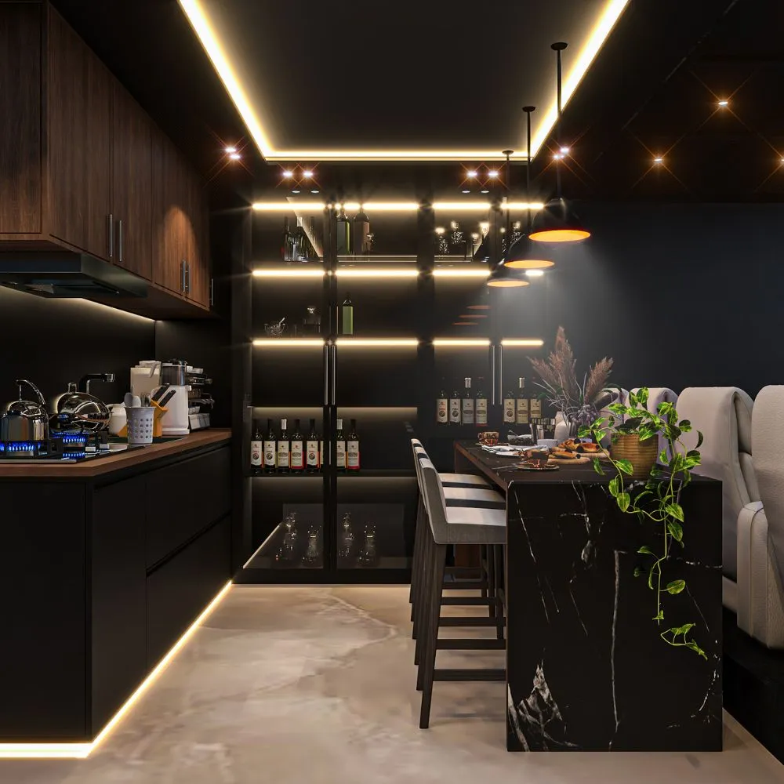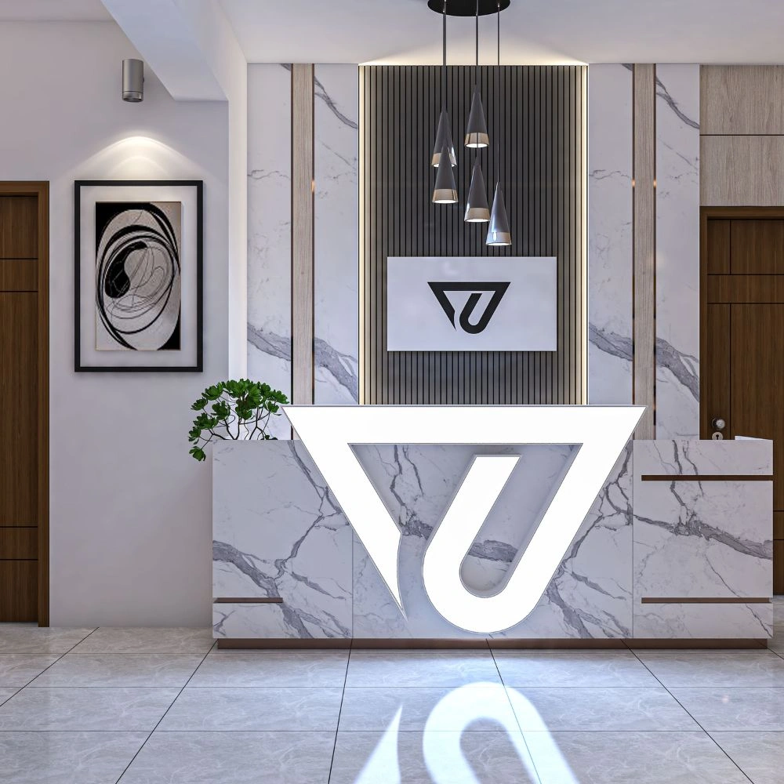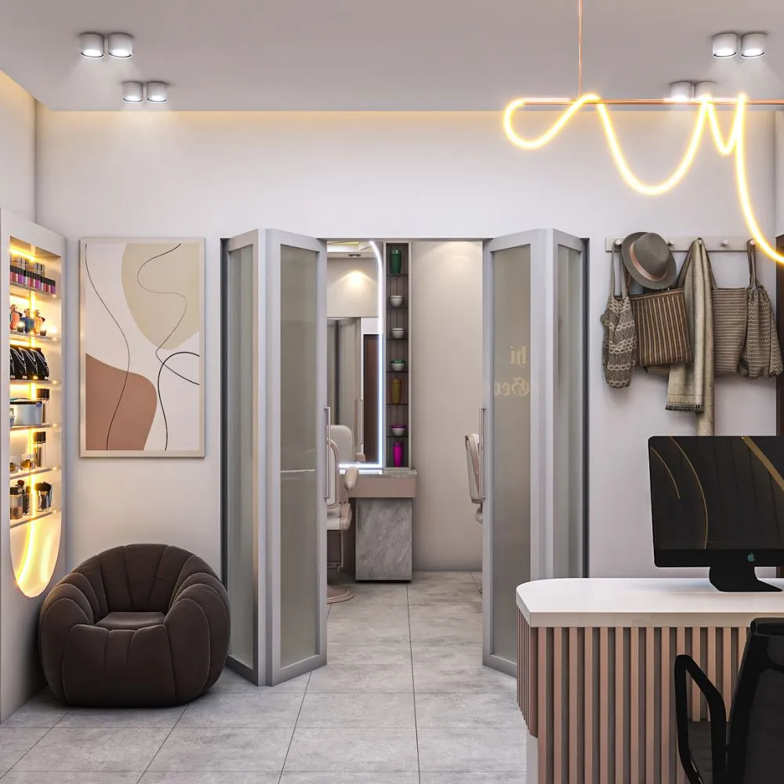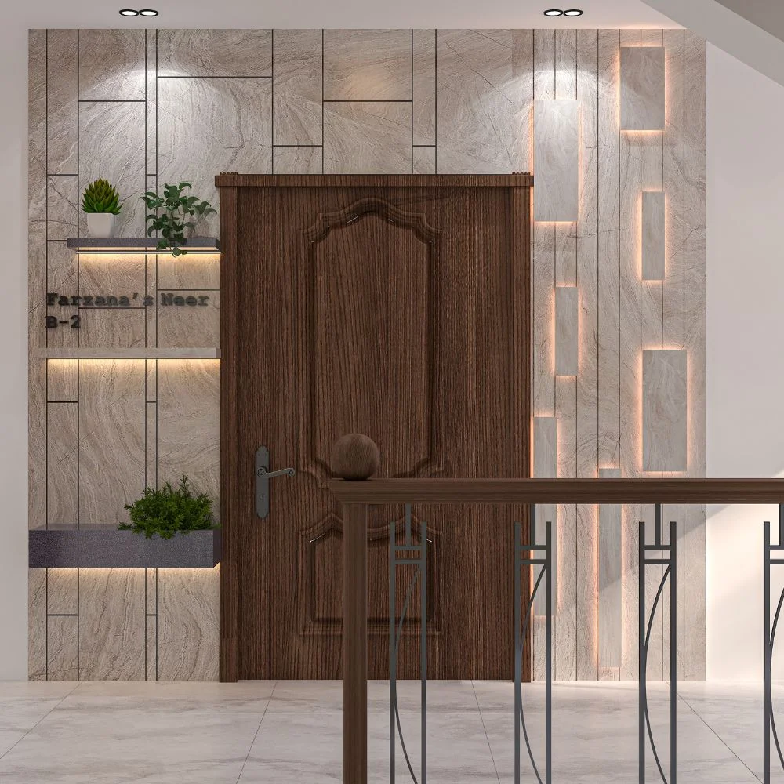
Whether you have a new apartment, an existing home, an office, a restaurant, or a commercial space, good interior design can make a big difference. The right layout, lighting, colors, furniture, and storage can make your space more comfortable and attractive.
Our approach starts with understanding your ideas. We then help turn those ideas into a practical design plan for your space.
If you are planning home interior design in Dhanmondi or looking for professional interior design services in Dhaka, Axis Studio can help you explore the right solutions for your project.
Ready to plan your space? Contact Axis Studio to discuss your project requirements.
Axis Studio is an interior design and architectural design company serving clients in Dhaka and Narayanganj. We work on residential and commercial projects, with a focus on combining attractive design with practical use.
We believe a good interior should do more than look beautiful. It should make daily life easier, improve comfort, support your needs, and use available space wisely.
Our services can include interior design, exterior design, architectural planning, space planning, 3D visualization, renovation, and turnkey interior solutions, depending on the project scope.
For clients in Dhanmondi, we aim to develop design solutions based on the property’s layout, the client’s preferences, and the planned investment.
Learn more about our company on the Axis Studio About Us page.
Every home and business has different needs. Our design approach considers the space, purpose, budget, and style before developing a suitable plan.
Your home should feel comfortable, organized, and personal. Our home interior design approach focuses on creating spaces that fit your family’s daily routine.
Home interior design may include:
Whether you live in a compact flat or a large apartment, careful planning can help you make better use of every room.
Many apartment owners want a modern home that looks attractive without feeling crowded. Good apartment interior design balances furniture, storage, lighting, and movement.
For an apartment in Dhanmondi, we consider:
If you own a new flat, read our guide to apartment interior design in Dhaka.
Modern interior design can create a clean, balanced, and comfortable look. It often uses simple shapes, practical furniture, suitable lighting, and coordinated colors.
Depending on your preferences, your design may include:
The goal is not to follow every trend. It is to create a space that suits your lifestyle and remains useful over time.
Explore more ideas in our guide to modern home interior design in Dhaka and Narayanganj.
A small apartment can feel spacious when its layout is planned well. You do not always need expensive furniture or major changes to improve a room.
Useful design ideas include:
Every apartment is different, so the best solution depends on its actual measurements and layout.
Read our guide to small apartment interior design ideas for Dhaka homes.
A well-planned office can support daily work, improve comfort, and create a professional image for clients.
Office interior design may include:
Dhanmondi has residential properties and a range of commercial spaces. Businesses need interiors that suit their customers, brand, and daily operations.
Commercial interior design may be suitable for:
A good commercial design considers customer movement, staff needs, lighting, display areas, and maintenance.
If your existing home or office feels old or poorly arranged, an interior makeover may help improve its appearance and function.
Depending on the project, renovation planning may include:
Before work begins, it is important to define the required changes, materials, budget, and project scope.
It can be difficult to picture a finished room from written ideas alone. 3D interior visualization helps clients review a proposed design before execution.
Depending on your project, design planning may include:
These tools help you review design choices and discuss changes before moving forward.
Explore our interior design services in Dhaka for more information
A clear process helps you understand what happens at each stage. Axis Studio follows a structured approach that can be adjusted to the needs of each project.
We discuss your ideas, property type, design preferences, budget, and expected timeline.
You can share room photos, floor plans, measurements, and inspiration images to help explain your goals.
Where required, the project team assesses the site and reviews the existing layout.
This may include room measurements, doors and windows, electrical points, plumbing, lighting, and other features that affect the design.
We develop a design direction based on your needs and the available space.
This stage may include furniture layouts, storage planning, color ideas, lighting concepts, and suitable design styles.
Where included in the agreed scope, we prepare drawings or 3D views to help you understand the proposed design.
You can review the layout, materials, furniture, and overall appearance before the next stage.
We discuss suitable materials, finishes, furniture, and other project requirements.
The quotation should clearly explain the work scope, included items, exclusions, costs, payment terms, and estimated schedule.
After design approval and the required arrangements, the project can move to execution if this is part of the agreement.
Work may include carpentry, ceiling installation, lighting, painting, furniture installation, and other approved tasks. The exact work depends on the project scope.
At the end of the agreed work, the completed items should be reviewed against the approved scope.
Any agreed outstanding items should be recorded and discussed before final handover.
Choosing the right interior designer is an important step. Your design partner should understand your needs, explain the options, and help you make informed decisions.
Here is how Axis Studio approaches each project.
Every client has a different lifestyle, business goal, and design preference. We consider these needs before developing a design direction.
Your space should reflect how you live or work, not simply copy a design from a picture.
A beautiful room is not useful if it is hard to move around or lacks storage.
We consider room measurements, furniture placement, walking paths, lighting, and everyday use to help make the space more functional.
You do not need to choose the most expensive materials for every part of your home.
The project plan can be developed around your priorities and budget. Material choices, furniture details, and finishing options should be discussed before finalizing the scope.
Where included in the project, 3D visualization can help you understand the proposed design, colors, furniture, and finishes.
It also gives you an opportunity to review the concept and request agreed changes before execution.
Interior projects involve many details. A clear scope helps everyone understand what is included and what is not.
We recommend reviewing the quotation, material specifications, work stages, exclusions, and estimated timeline before approving a project.
Good communication helps reduce confusion during design and execution.
The project plan should explain important decisions, expected progress, changes, and responsibilities. The communication and supervision arrangements can be confirmed before work begins.
Depending on the agreed scope, Axis Studio can help clients move from design planning toward project execution.
Our goal is to make the process more organized, from the first discussion to the final review.
You can also visit our website to learn more about our services and projects.
The cost of interior design in Dhanmondi depends on the size of the property, the design requirements, the materials, and the work included.
There is no single price that fits every home or office.
Common cost factors include:
To compare quotations fairly, check that each company has listed the same work items and material standards.
Request a project consultation. Share your floor plan, property size, preferred design style, and budget to discuss suitable options with Axis Studio.
You can contact Axis Studio to discuss your home, apartment, office, or commercial interior project in Dhanmondi. Share your requirements to confirm service availability, scope, and the next steps.
Axis Studio provides residential interior design services. Depending on your project, the design may include living rooms, bedrooms, kitchens, wardrobes, lighting, furniture layouts, and other interior features.
Yes, you can discuss a small apartment project with Axis Studio. Space planning may focus on compact furniture, smart storage, suitable lighting, and clear walking paths.
Axis Studio lists office interior design among its services. Contact the team to discuss your office size, work requirements, preferred design, budget, and project schedule.
You can ask about 2D drawings and 3D visualization for your project. The available drawings and visualizations depend on the agreed service package.
Contact Axis Studio and share your property location, floor plan or approximate size, required work, preferred style, budget, and target timeline. These details help the team discuss your needs and prepare the next steps.
Axis Studio serves clients across Dhaka and Narayanganj. Service availability for your exact location should be confirmed directly with the team.
You can discuss design and execution requirements with Axis Studio. Confirm which services, materials, site supervision, and installation tasks are included in the written quotation before proceeding.
Axis Studio
Contact us to discuss your space, design preferences, budget, and timeline.
Let’s plan a space that works for you.