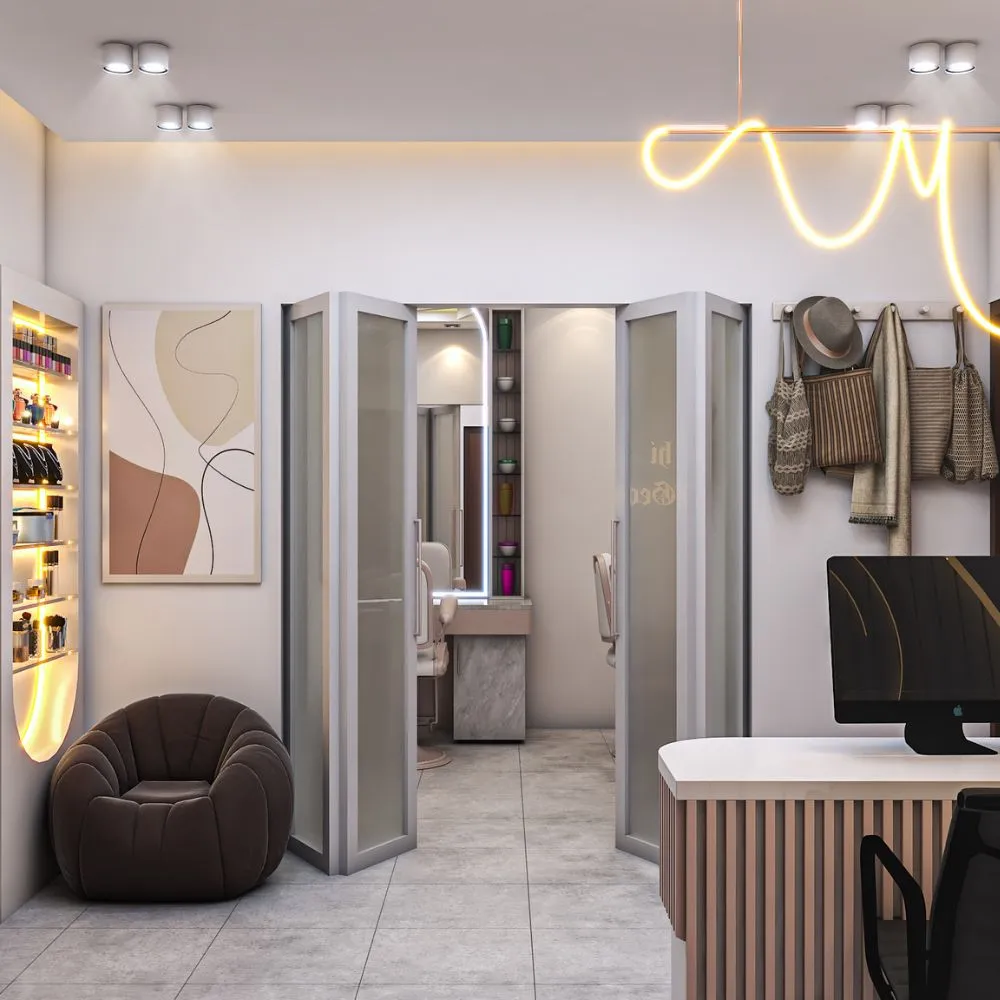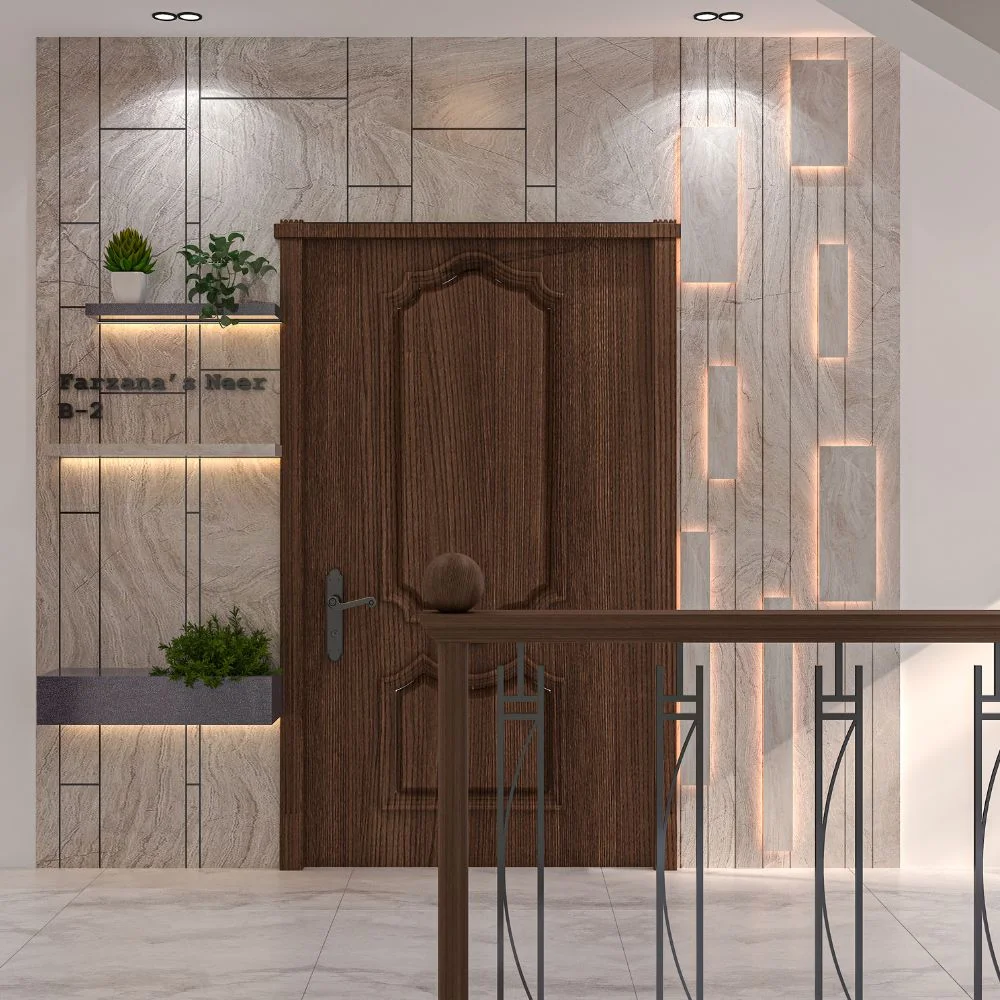
Interior Project:01- Serenity Villa, bhuigar, Narayanganj
- Project Name : Serenity Villa
- Client : Dr. Rafi (MBBS)
- Space; 1250 square feet Floor area
- Location: Bhuigar, Narayanganj. Bangladesh.
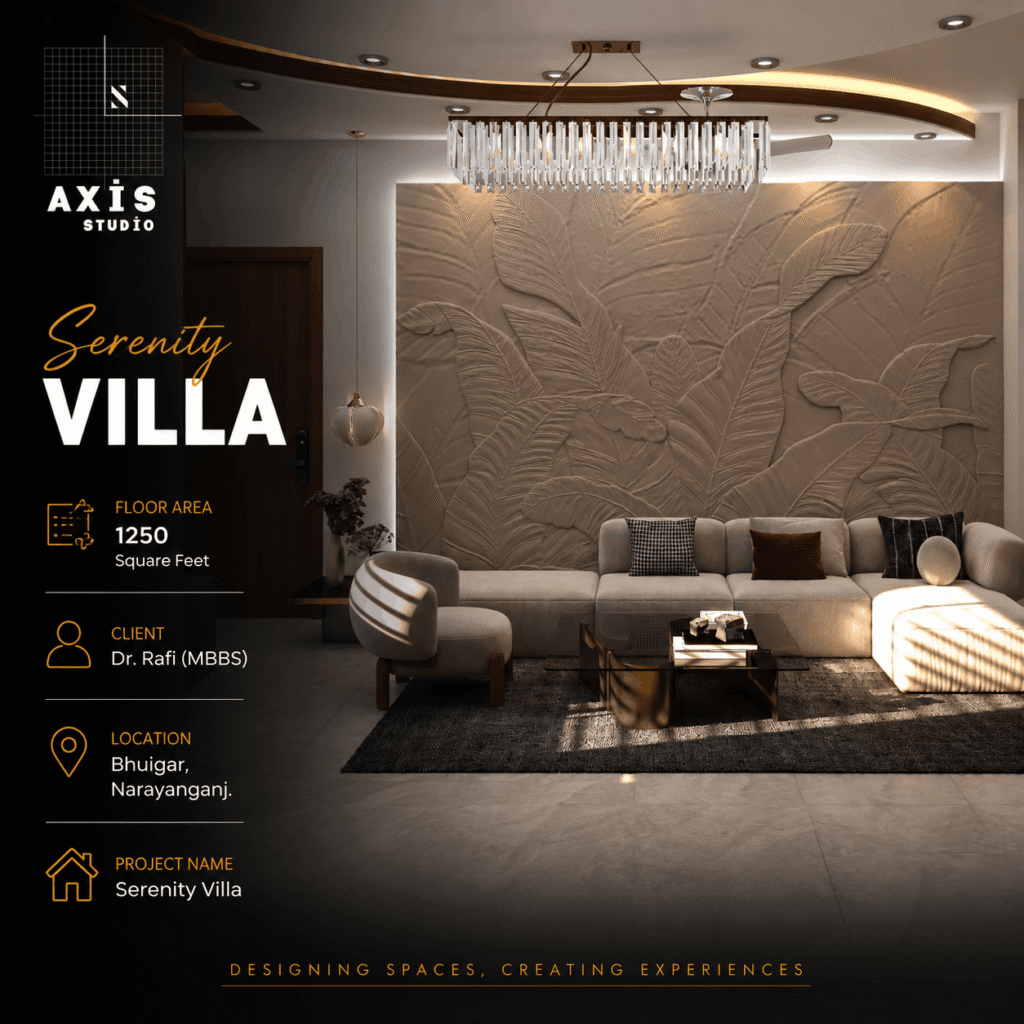
Axis Studio, we believe a well-designed home should be beautiful, comfortable, and easy to live in. We are proud to present Interior Project 01 – Serenity Villa, a modern home designed for Dr. Rafi (MBBS) in Bhuigar, Narayanganj.
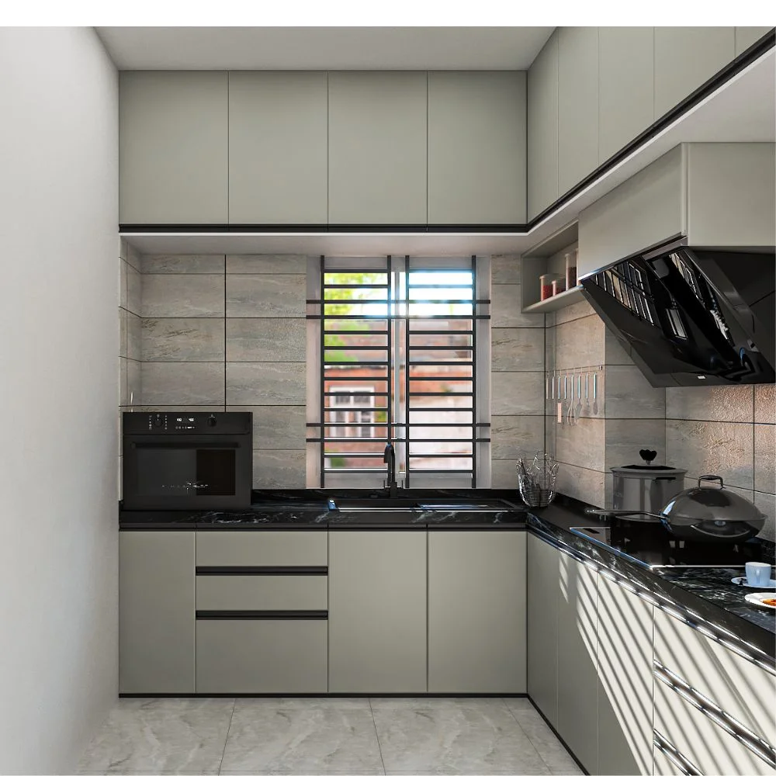
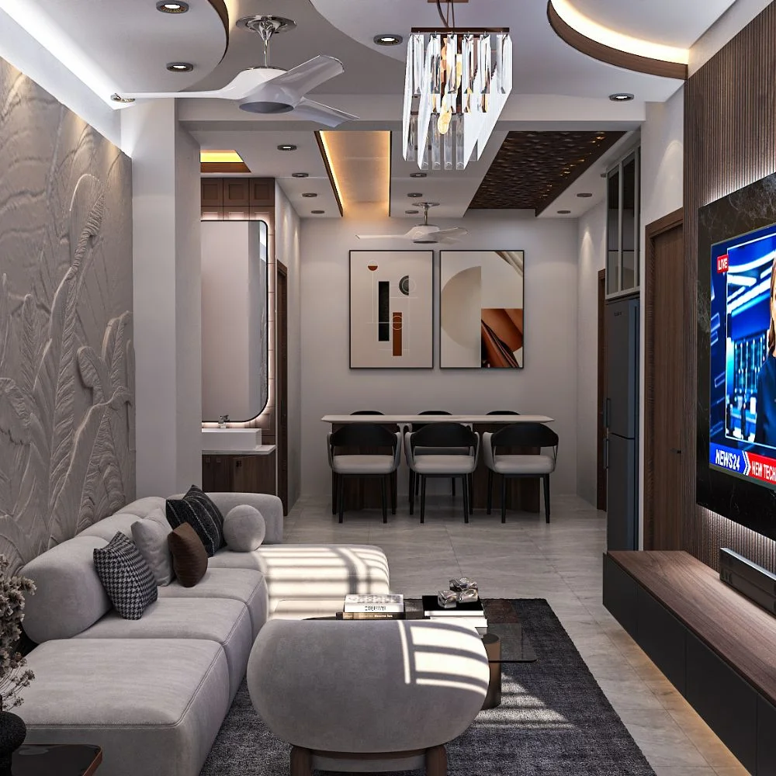
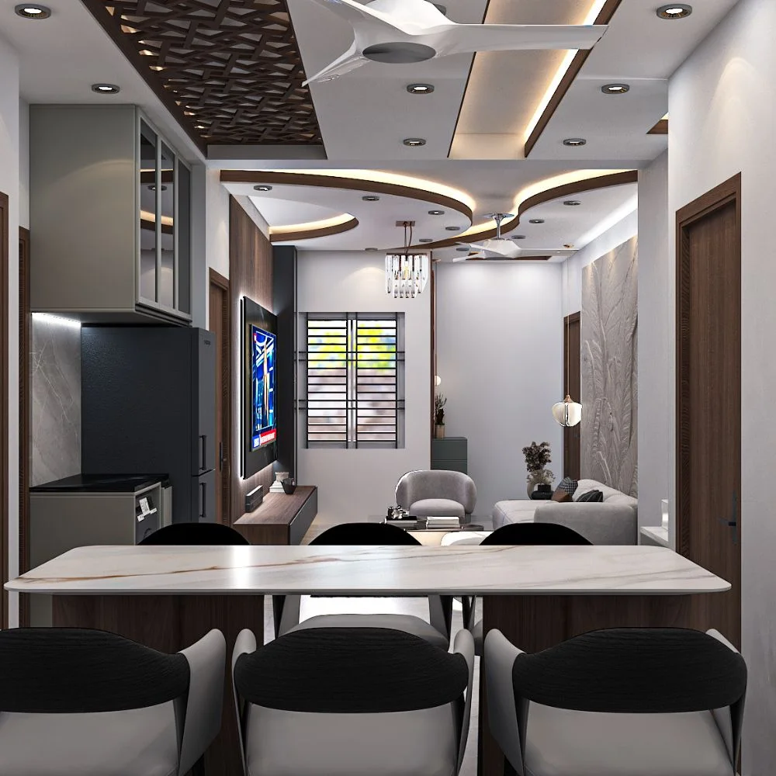
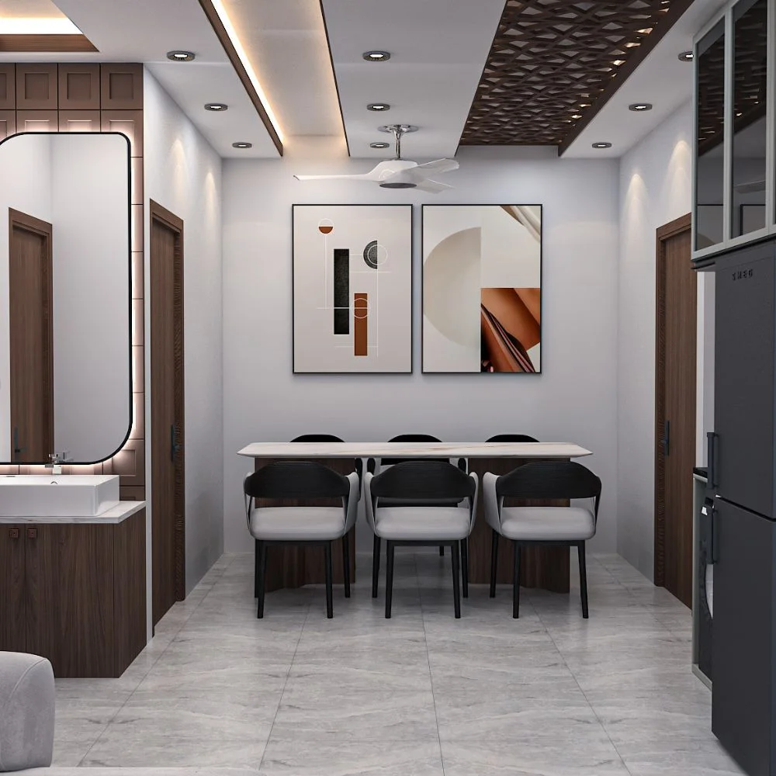
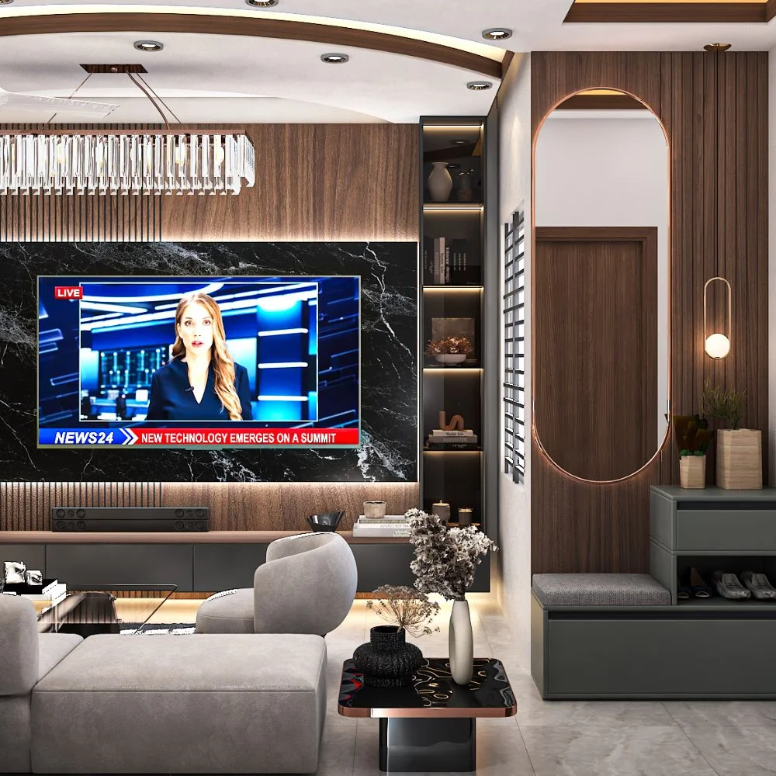
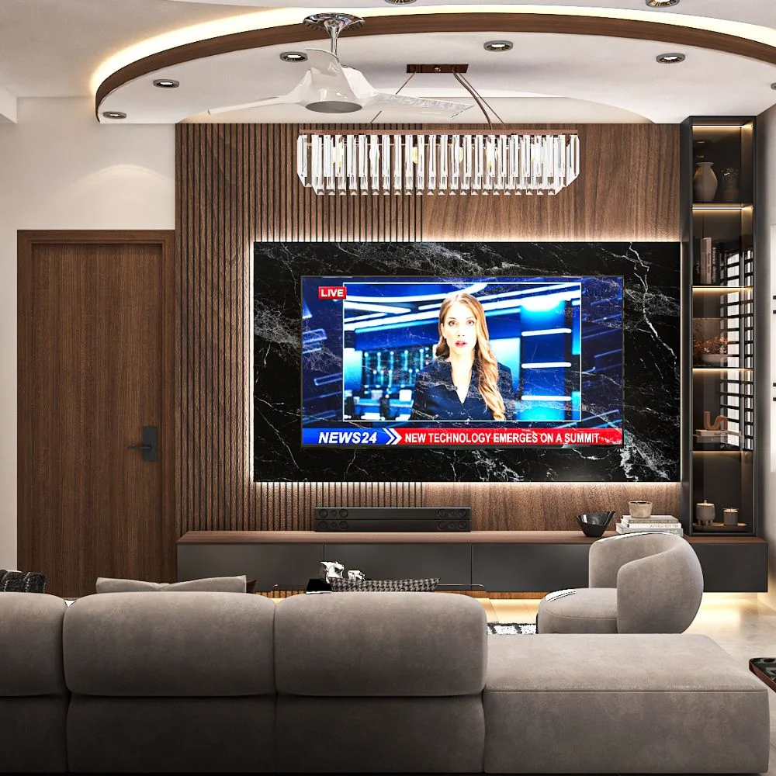
This 1,250 square feet home was designed to give the family a warm and peaceful living environment. Every room was carefully planned to make the best use of the available space while creating a modern and elegant look.
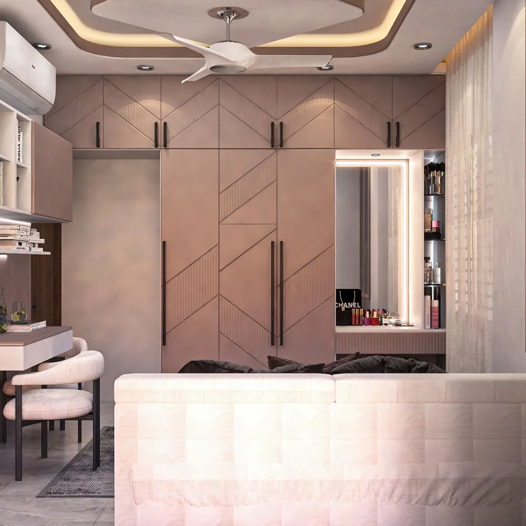
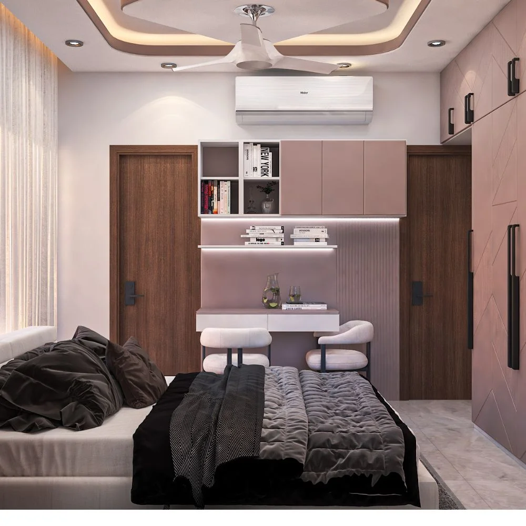
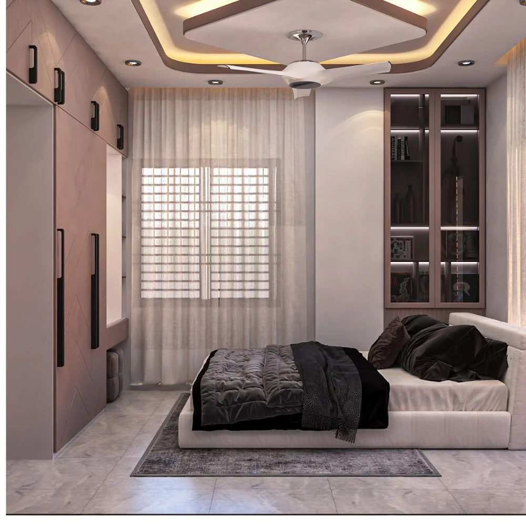
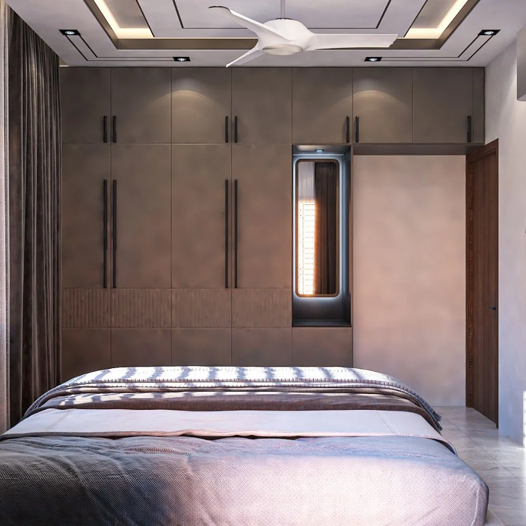
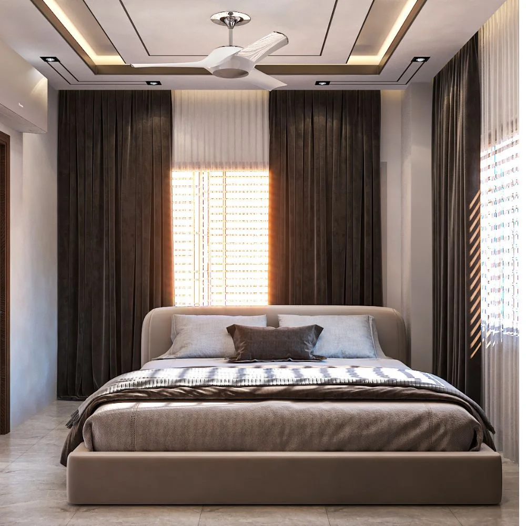
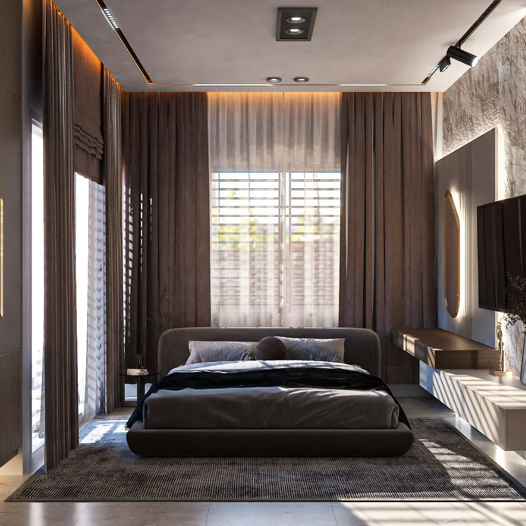
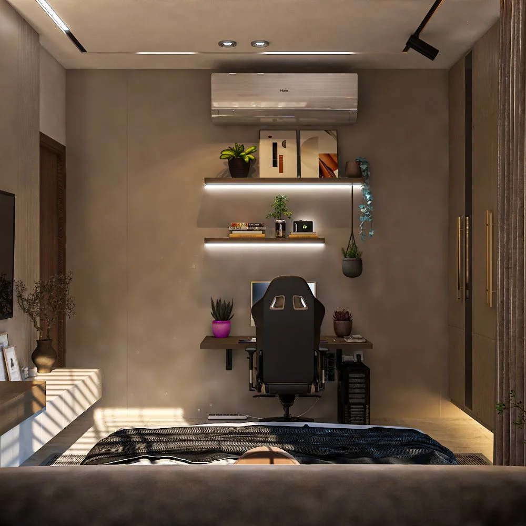
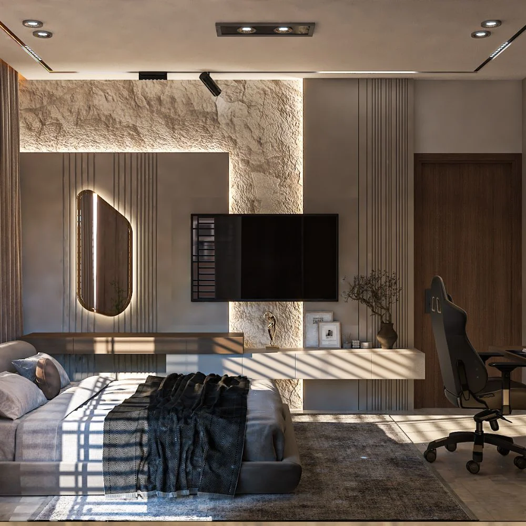
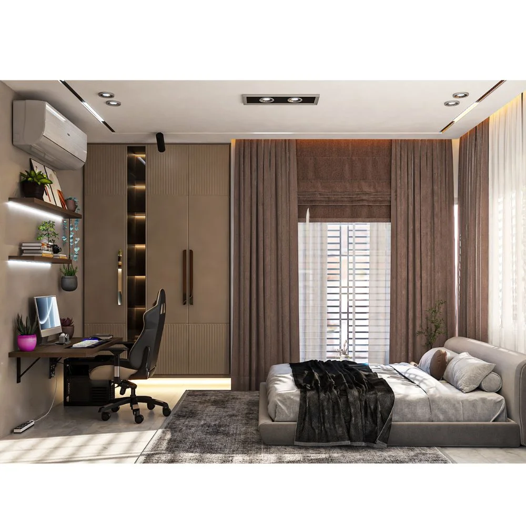
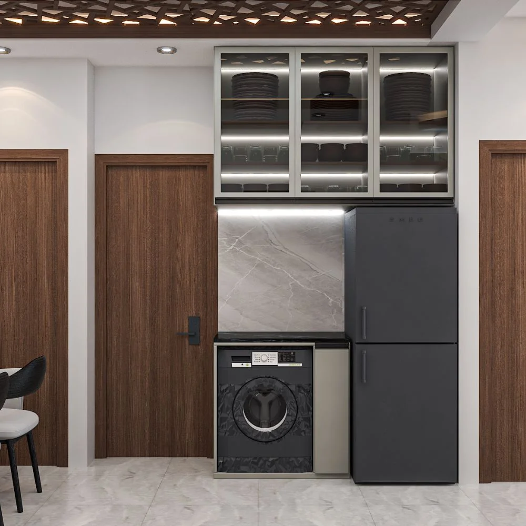
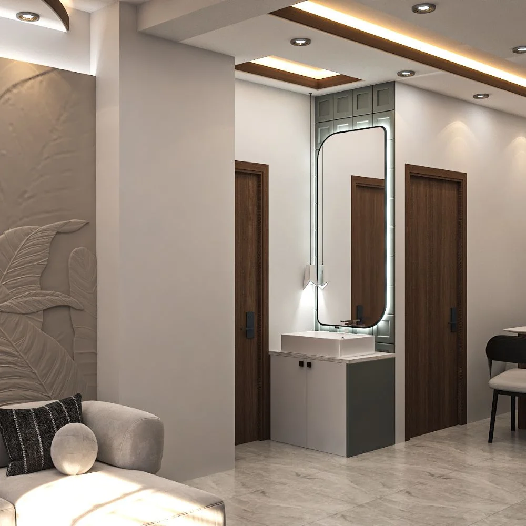
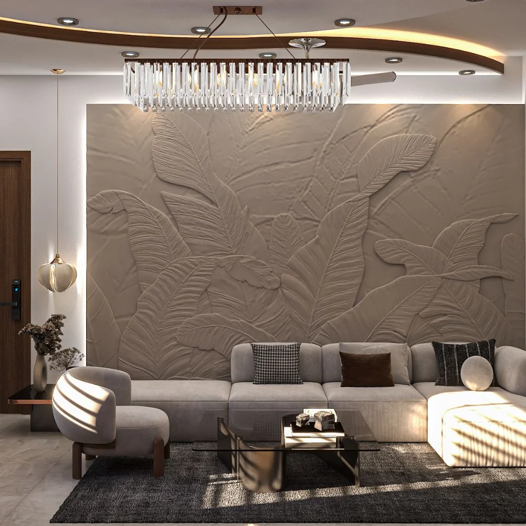
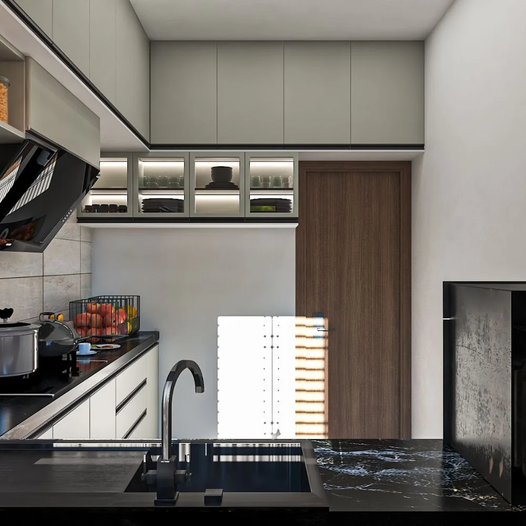
About the Project
The goal of this project was to create a modern home that feels comfortable, stylish, and functional. The client wanted a clean and elegant interior where every family member could enjoy daily life.
Our designers focused on creating bright spaces, smart storage solutions, and a layout that makes the home feel larger and more welcoming.
Our Design Approach
Every family has different needs, so we always create designs that match our client’s lifestyle.
For Serenity Villa, we focused on:
- Making the rooms bright and spacious
- Using soft and modern color combinations
- Creating smart storage solutions
- Designing comfortable living spaces
- Improving natural light and airflow
- Keeping the design simple and elegant
The result is a home that looks modern while remaining comfortable for everyday living.
Interior Features
This home includes many modern design elements that improve both beauty and functionality.
Some of the main features include:
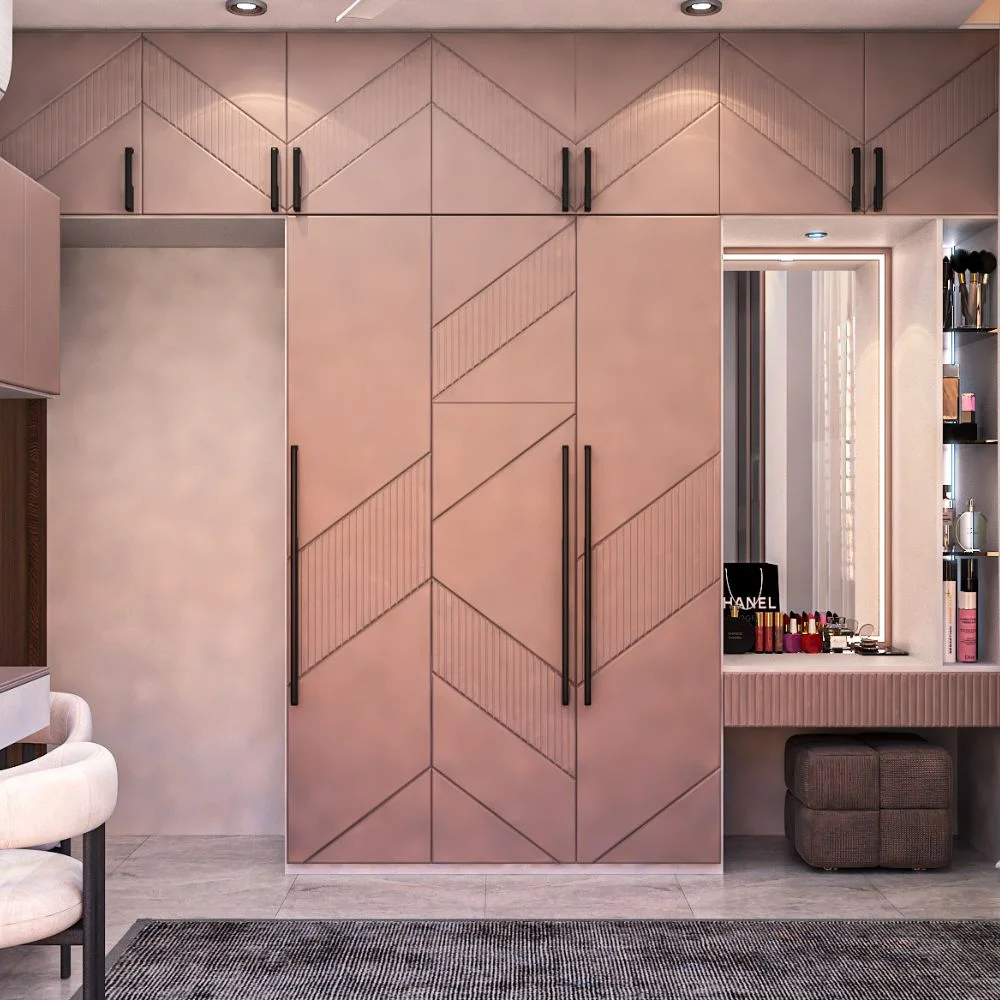
- Modern bedroom design
- Custom wardrobe design
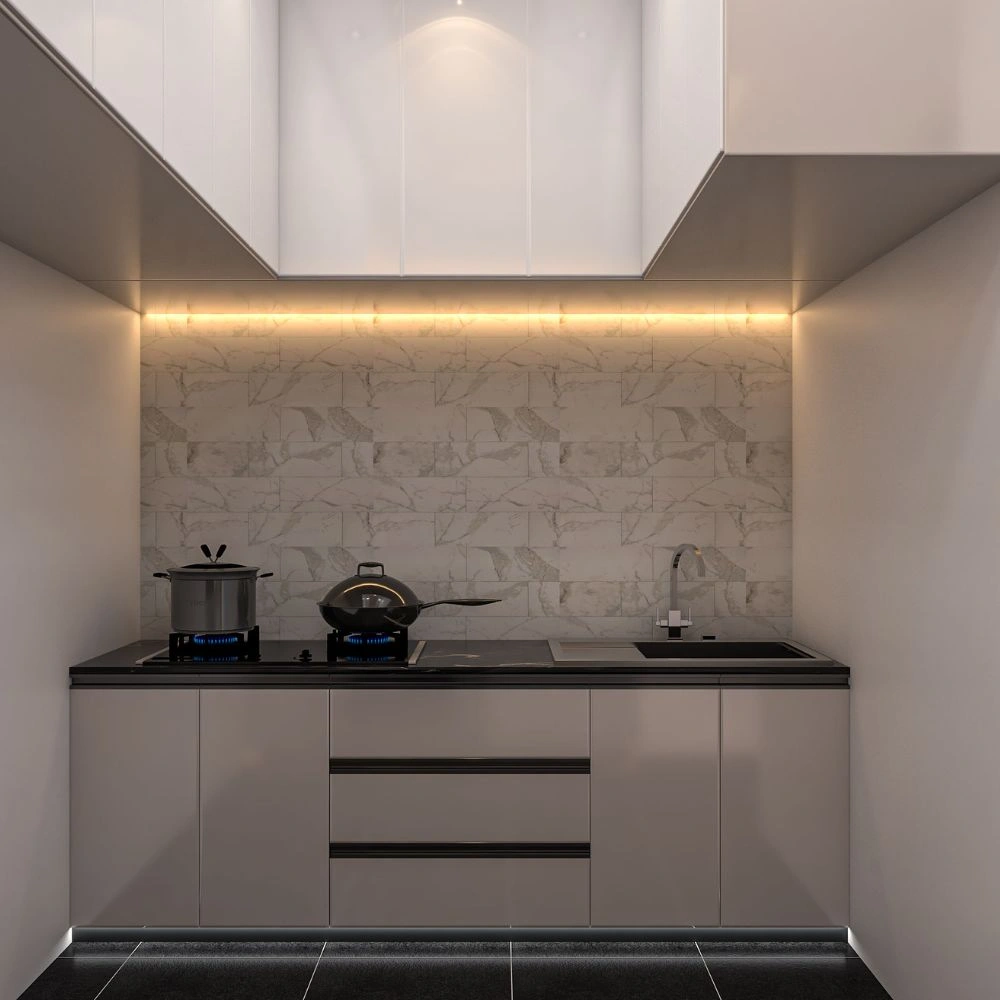
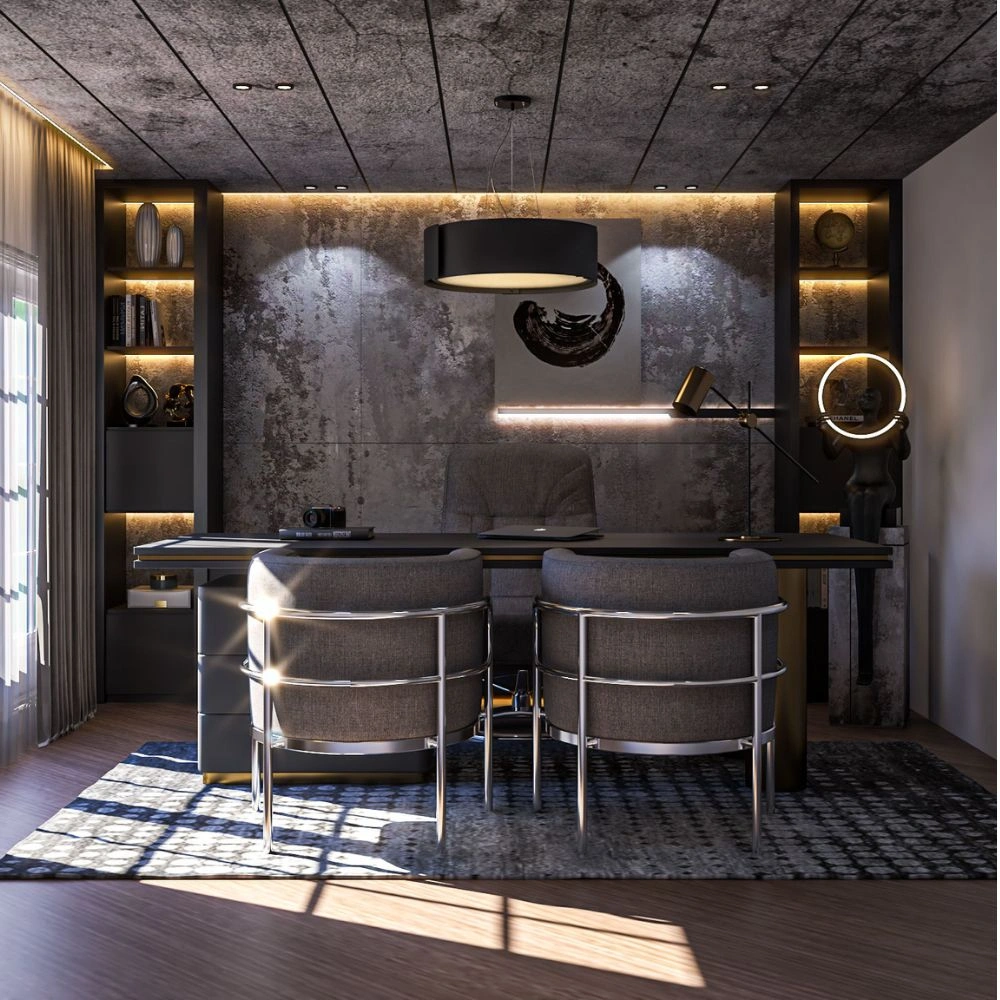
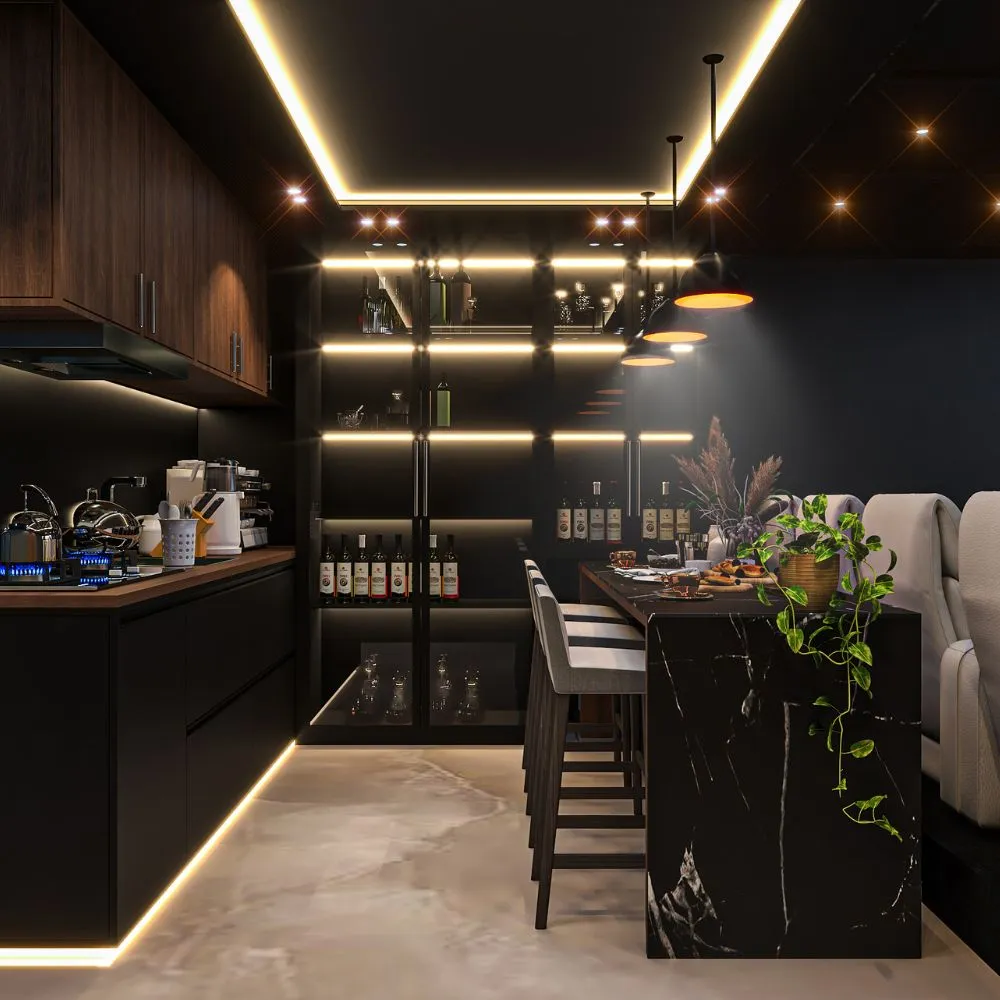
- Stylish false ceiling with LED lighting
- Comfortable living spaces
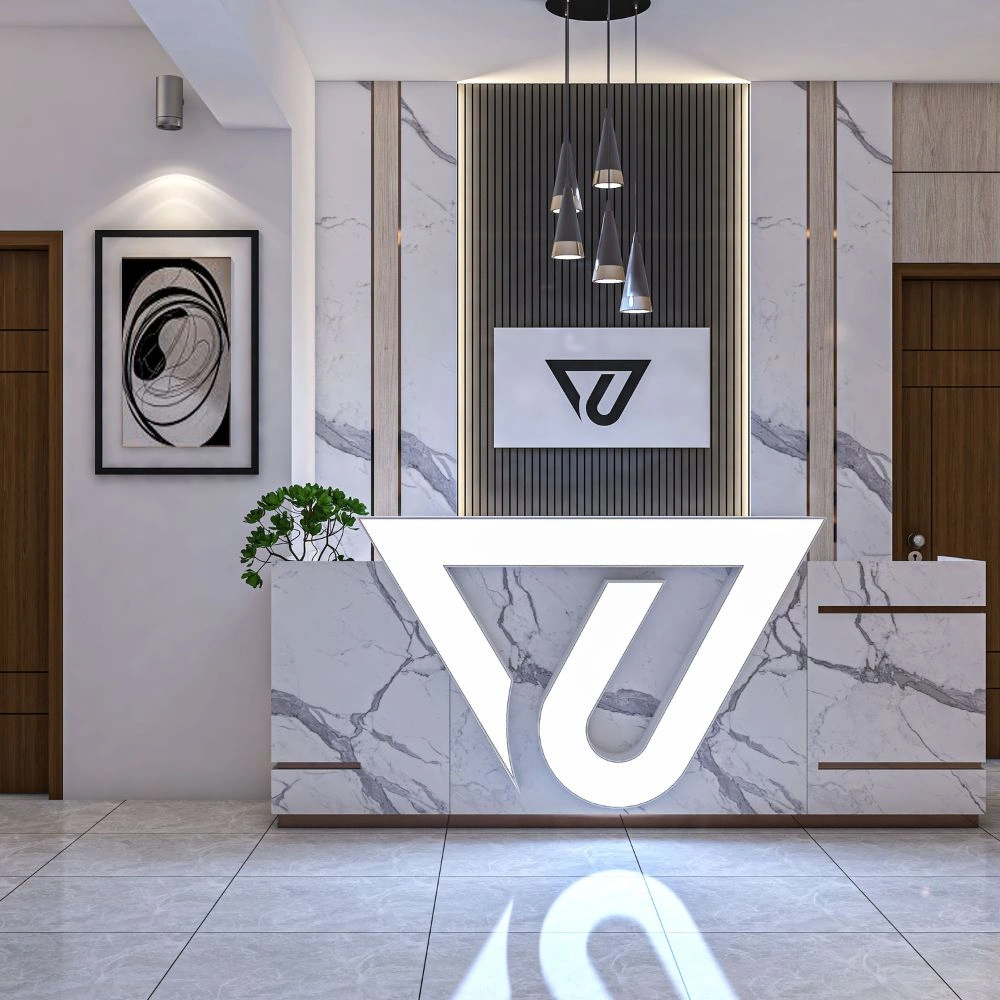
- Elegant wall finishes
- Functional furniture layout
- Large windows for natural light
- Smart storage solutions
- Premium materials and finishes
Every detail was carefully selected to create a clean and relaxing atmosphere.
Quality and Attention to Detail
At Axis Studio, we believe that small details make a big difference. Our team carefully selected quality materials and finishes to create a home that is both beautiful and durable.
From the ceiling design to the furniture layout, every part of the project was completed with care and precision.
A Home Designed for Everyday Living
A beautiful home should also be practical. That is why every room in Serenity Villa was designed to make daily life easier and more enjoyable.
The open layout, soft lighting, and modern finishes create a peaceful environment where the family can relax, spend time together, and enjoy every corner of their home.
Why Choose Axis Studio?
Axis Studio provides complete interior design and architecture services for homes, apartments, villas, offices, and commercial spaces.
We are committed to delivering:
- Creative interior design
- Modern space planning
- High-quality materials
- Professional project management
- On-time project delivery
- Customer satisfaction
Our goal is to create spaces that are beautiful, functional, and built around your lifestyle.