Motijheel is one of Dhaka’s key business areas. Offices, banks, corporate spaces, and commercial properties need interiors that look professional and support daily work. A well-planned interior can improve the use of space, create a better experience for visitors, and support employee comfort.
Whether you are setting up a new office, updating an existing workspace, or planning a modern home, Axis Studio can help you explore design solutions that match your needs, style, and budget.
Contact our team to discuss your interior design project in Motijheel, Dhaka.
Axis Studio is an interior design and architectural design company serving clients in Dhaka and Narayanganj. We create design solutions for residential and commercial properties.
We believe good interior design should balance beauty, comfort, and practical use. Every project starts with understanding the client’s goals, available space, design preferences, and budget.
Our services include interior design, exterior design, landscape design, space planning, furniture layout, material selection, and 3D visualization, depending on the project requirements.
From a small office makeover to a complete commercial interior plan, we aim to make the design process clear and organized.
Learn more about Axis Studio, our company, and our design approach.
Every property has different needs. A corporate office needs an organized layout, while a home needs comfort and smart storage.
Axis Studio offers different interior design solutions for properties in Motijheel and nearby areas.
Motijheel is known for its business and office environment. A well-designed office can create a professional image and make daily work more comfortable.
Our office interior design solutions may include:
We plan office spaces based on the number of employees, business activities, available floor area, and company needs.
A corporate office should reflect the identity of the business. It should also support teamwork, focus, and smooth daily operations.
Our corporate interior design planning may include:
We aim to create a professional workspace that supports your business goals.
Commercial spaces need a design that supports both business operations and customer experience.
Axis Studio provides design solutions for different commercial properties, including:
We consider your business type, brand identity, customer flow, and daily operations when planning the design.
Motijheel has many financial and business offices. These spaces often need clear layouts, organized work areas, and comfortable customer zones.
Interior planning may include:
Design requirements for banks and financial institutions can vary. We discuss the project scope and specific needs before preparing a design proposal.
A comfortable home needs a design that fits the family’s lifestyle. Good planning can make rooms more useful and improve the overall look of the property.
Our home interior design solutions may include:
We focus on comfort, easy movement, and smart use of available space.
Whether you own a small flat or a large apartment, proper space planning can make your home more organized.
Our apartment interior design services may include:
We consider the floor plan, room size, natural light, furniture needs, and storage requirements before developing a design.
Read our complete guide to apartment interior design in Dhaka.
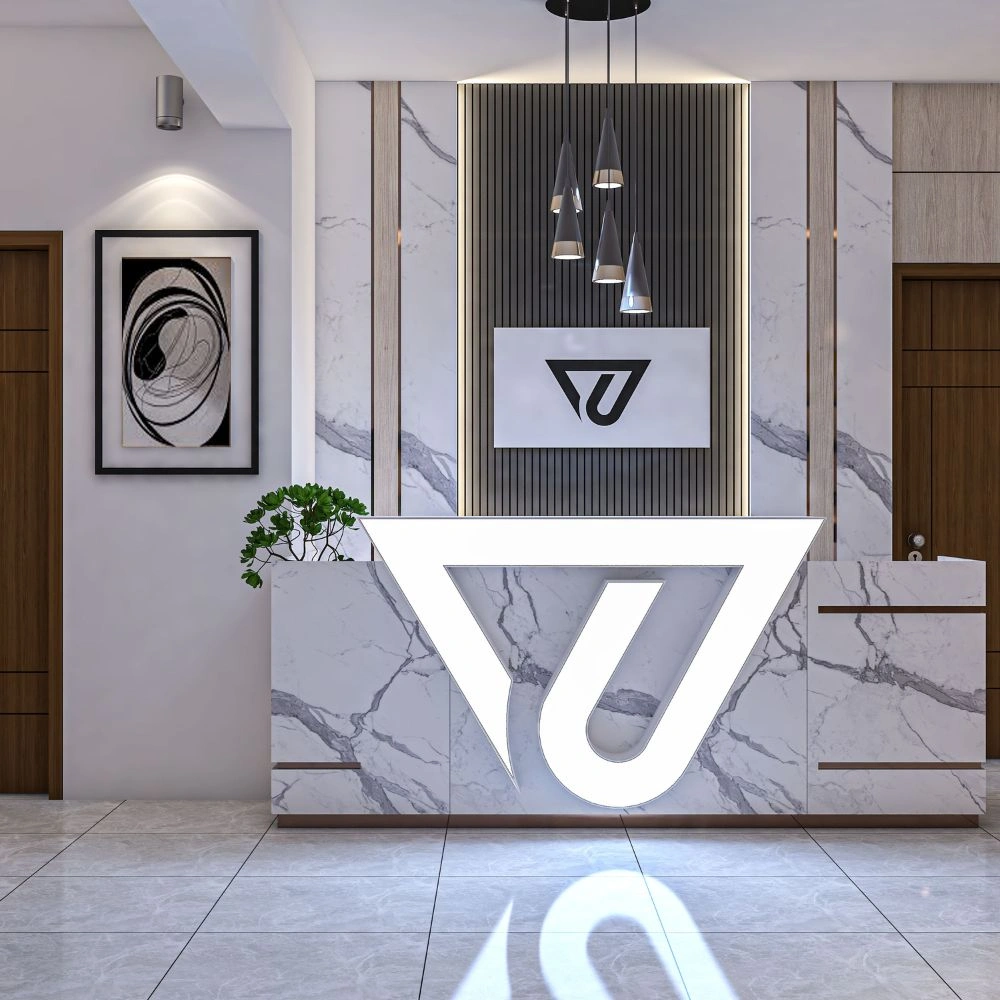
The reception area is often the first space visitors see when they enter an office or business.
A good reception design can create a positive first impression.
Our reception design planning may include:
We focus on a clean and professional look that matches your business identity.
Interior design is not only about decoration. It also involves arranging the space so people can use it comfortably.
Our planning solutions may include:
We aim to make each part of your property useful and visually balanced.
3D interior visualization helps you understand how a proposed space may look before work begins.
Depending on the project scope, 3D design may show:
You can review the proposed design and discuss changes before moving forward.
Explore our interior design services in Dhaka.
A clear process helps clients understand each stage of an interior project. Axis Studio can organize the project through the following steps.
We first discuss your project and understand your requirements.
We may ask about:
Where required, the project team reviews the site and available measurements.
We consider the floor area, room dimensions, doors, windows, columns, lighting, ventilation, and existing conditions.
Based on your requirements, we develop a design direction that matches your goals.
This stage may include layout ideas, furniture planning, color concepts, and material suggestions.
Depending on the agreed project scope, we prepare 2D layouts and 3D views to help you understand the proposed design.
You can review the plans and share your feedback.
We discuss your feedback and make agreed changes.
Before execution, the project scope, materials, costs, and timeline should be reviewed and approved.
If execution is included in the agreement, the required work is coordinated according to the approved design and project scope.
This may include furniture, ceiling, lighting, flooring, wall finishes, and other interior work.
The completed work is reviewed against the agreed scope. Any remaining items are discussed before handover.
Choosing an interior design company is an important decision. Your design partner should understand your goals, communicate clearly, and plan the work carefully.
Here are some reasons to consider Axis Studio.
Every office, home, and business has different needs. We develop design ideas based on your property, business activities, lifestyle, and budget.
We understand that office interiors should support daily work. We consider workstations, meeting rooms, reception areas, employee needs, and visitor movement.
Good space planning helps make better use of available floor area. We consider furniture placement, storage, movement, and room functions.
We combine modern design ideas with practical solutions to create attractive and useful spaces.
Where included in the agreed scope, 3D visualization helps you review the proposed design before execution.
We discuss design requirements, materials, project scope, and costs so clients can understand what is included.
Our service range covers homes, apartments, offices, retail spaces, restaurants, and other commercial properties.
The cost of interior design in Motijheel depends on the property size, design requirements, selected materials, furniture, and execution work.
Office interior costs may differ from home interior costs because offices often need workstations, meeting rooms, reception areas, storage, and business-specific layouts.
Common cost factors include:
A small office update may need a smaller budget than a complete corporate office interior.
Before starting, prepare your floor plan, project requirements, and estimated budget. Ask for a clear quotation that explains the included work and materials.
You can also read our article about interior design costs in Narayanganj to understand some of the factors that affect interior project budgets.
Axis Studio provides residential and commercial interior design solutions for clients in Dhaka. Contact our team to discuss your Motijheel project and review whether our services match your needs.
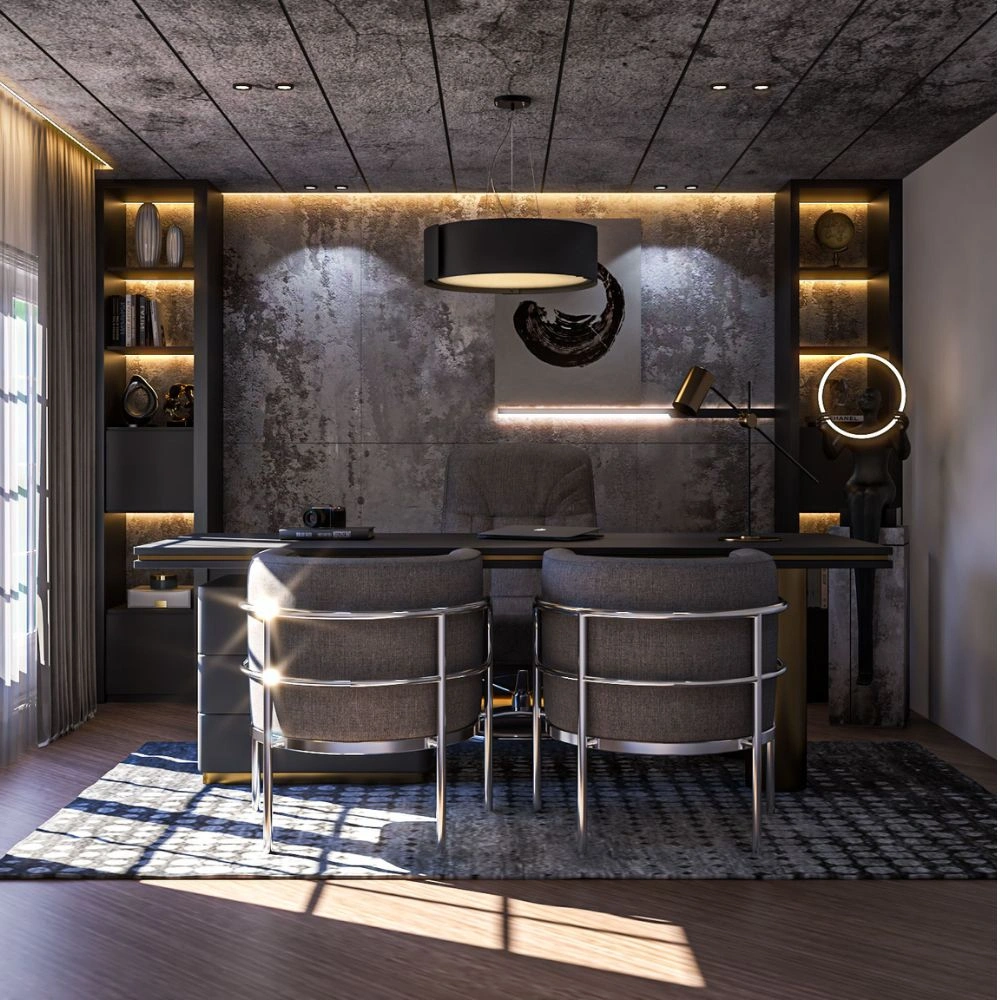
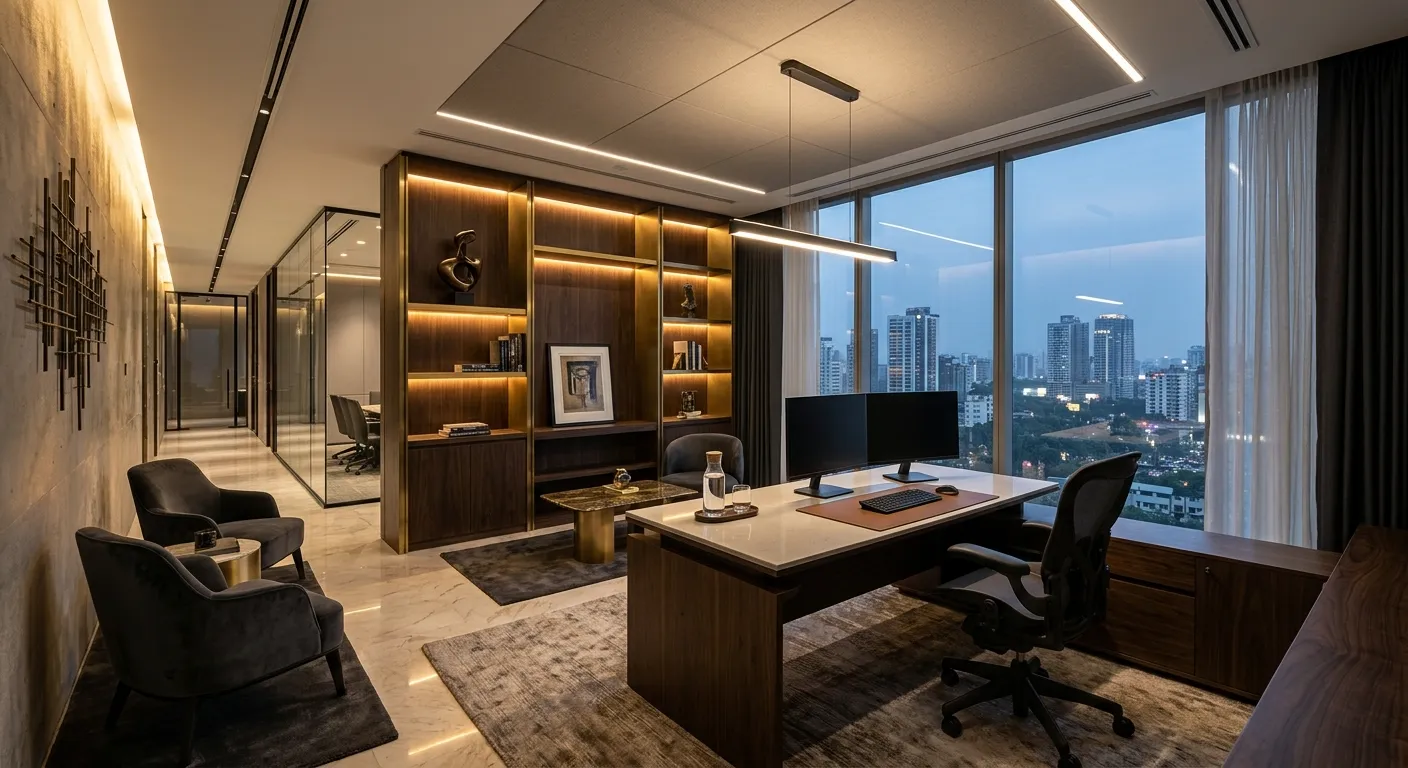
Axis Studio offers office interior design solutions, including reception areas, workstations, executive cabins, meeting rooms, furniture layouts, and lighting concepts.
We offer corporate office design solutions based on the company’s requirements, available floor area, work style, and brand identity. Contact us to discuss your project.
We can discuss design requirements for financial and business offices, including customer areas, counters, workstations, cabins, and meeting rooms. The exact project scope should be confirmed before starting.
Yes. Small office planning can focus on smart workstation layouts, storage, reception design, and comfortable movement to make better use of the available space.
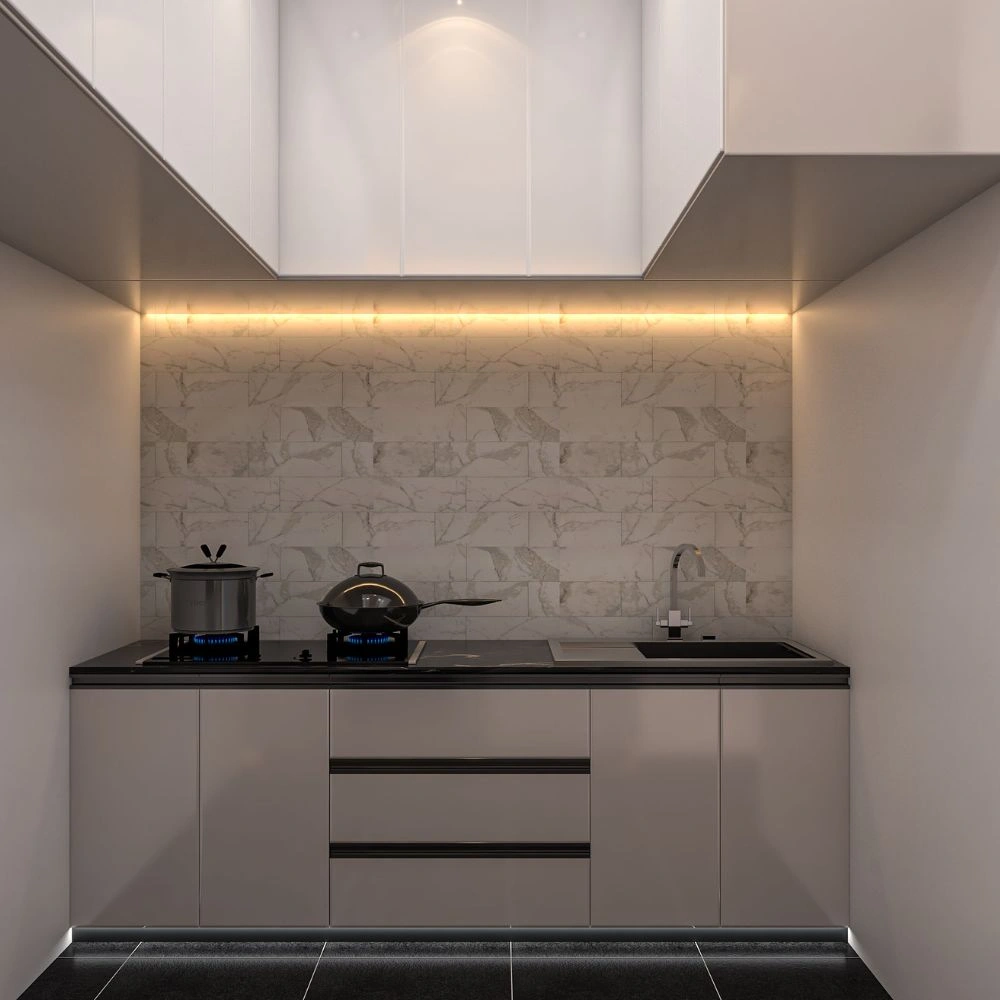
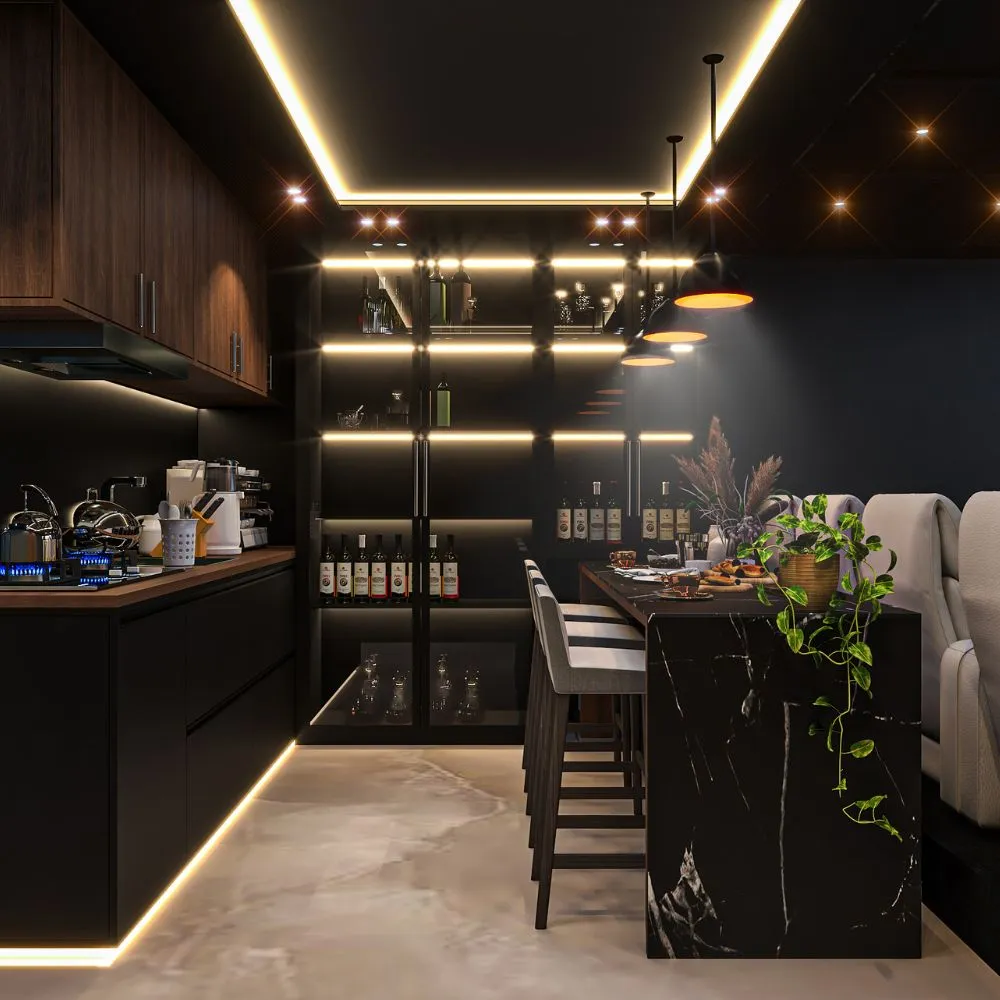
Axis Studio offers home interior design solutions, including living rooms, bedrooms, kitchens, dining areas, furniture layouts, lighting, and storage planning.
3D interior visualization may be included depending on your project package. It helps you review the proposed layout, furniture, colors, lighting, and finishes.
The cost depends on office size, workstation numbers, furniture, reception design, materials, lighting, ceiling work, and execution scope. Contact Axis Studio for a project-based quotation.
Axis Studio offers interior design and project-related solutions. The exact execution responsibilities and included services should be confirmed in your project agreement.
Call our team and share your property details, project requirements, preferred design style, and budget. We can then discuss the next steps.
Axis Studio
Contact Axis Studio to confirm service availability and plan the next steps.
Let’s discuss your project.