Construction Project: 02 – Proposed 07 (Seven) Storied Residential Building At Mouza

Constraction Project-02

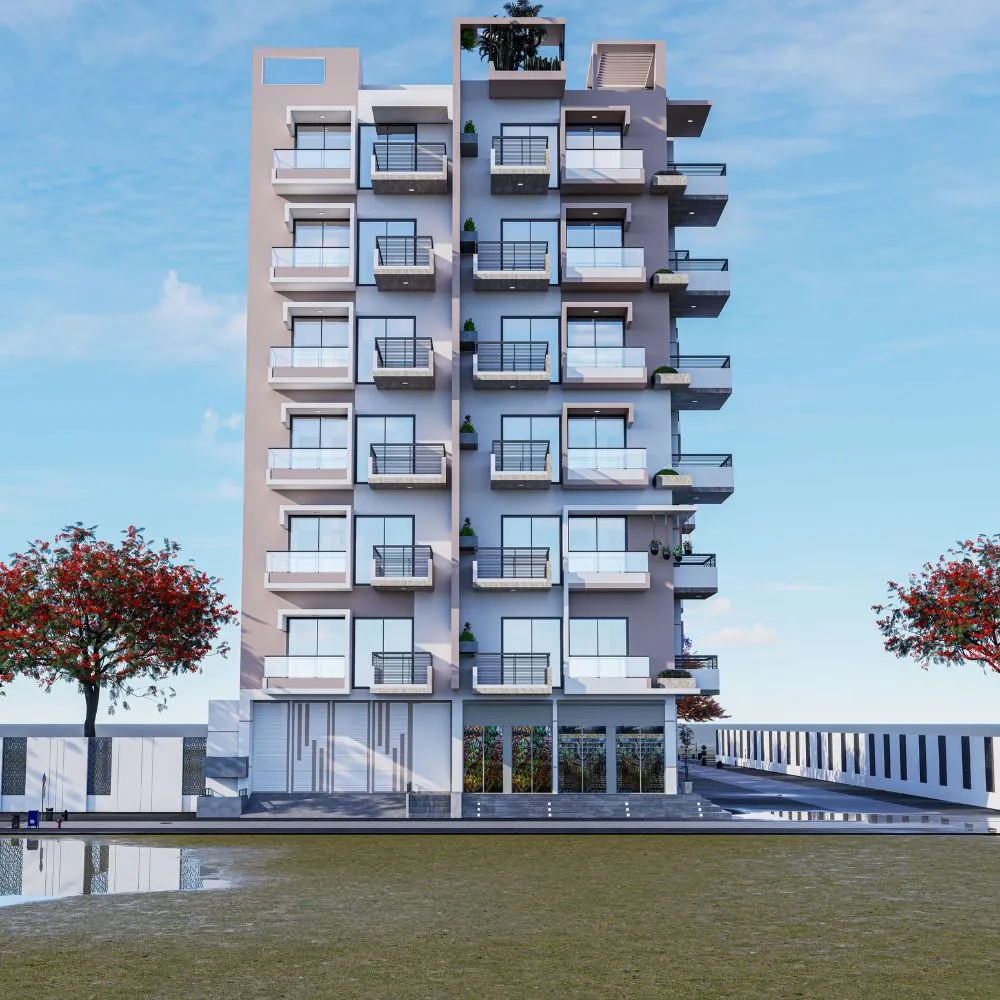
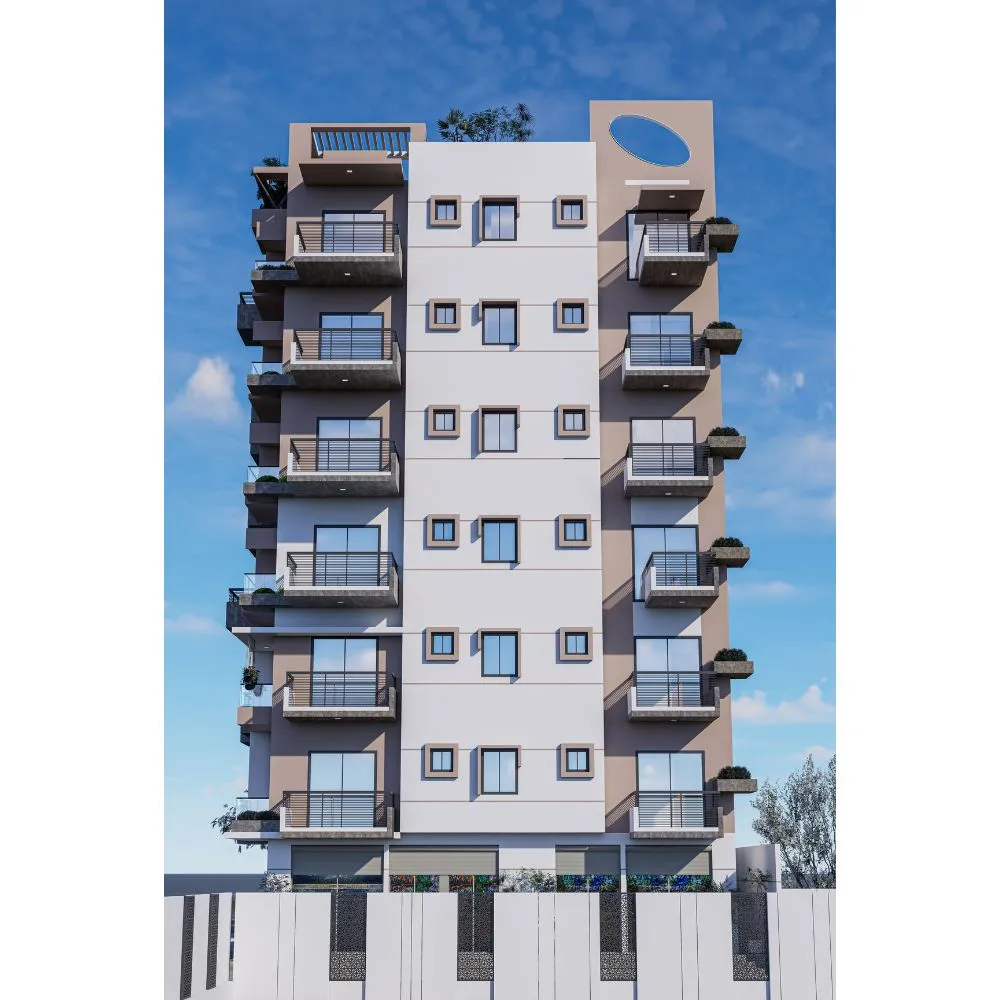
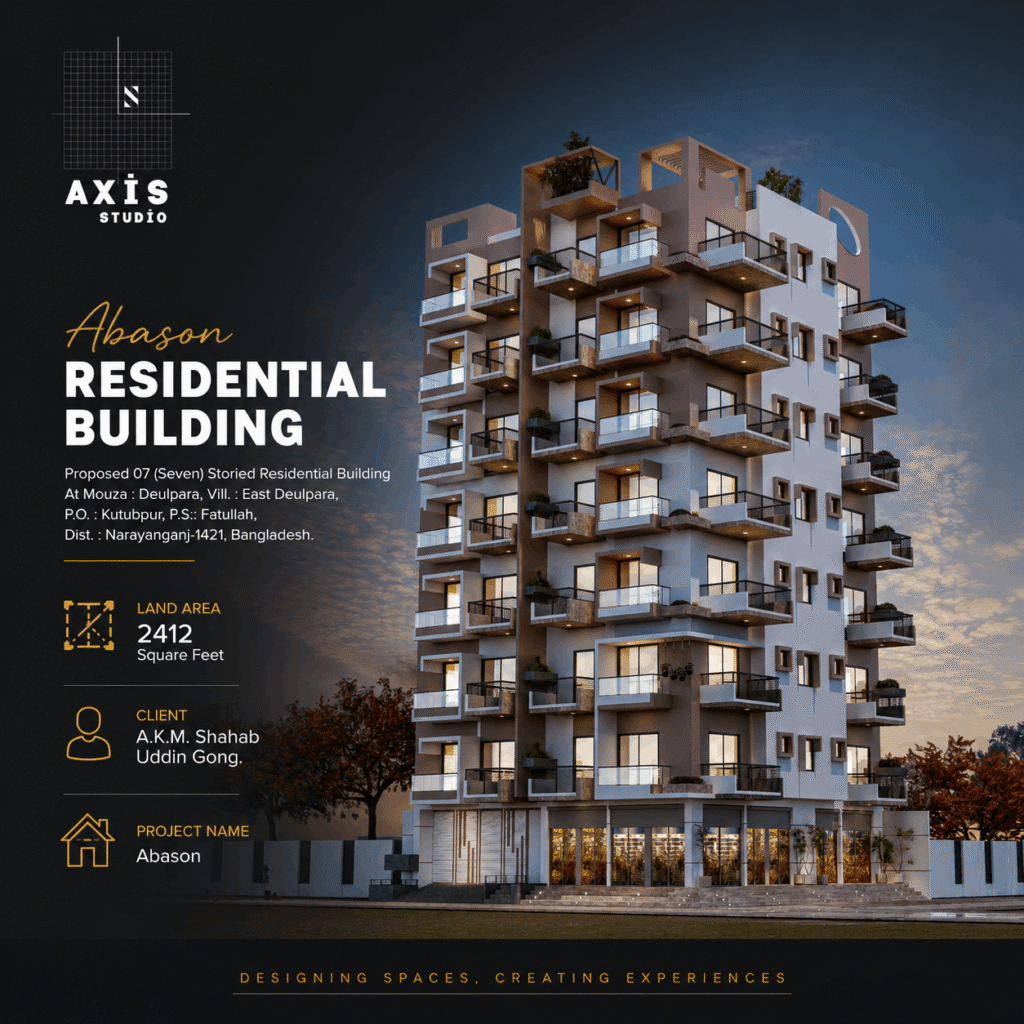
At Axis Studio, we design buildings that are safe, modern, and built to last. One of our exciting projects is the Proposed Seven-Story Residential Building at Mouza. This project was designed to provide families with comfortable living spaces while making the best use of the available land.

The building is planned on a 2,412 square feet site and combines modern architecture with practical design. Every part of the project has been carefully planned to create a safe, beautiful, and functional home for its future residents.

About the Project

This project was designed for families looking for a modern and comfortable place to live. Our goal was to create a residential building that offers enough space, natural light, and good ventilation while keeping the design simple and elegant.

The building features a clean exterior, modern balconies, and a well-planned layout that provides both comfort and privacy for every resident.

Our Design Approach

Good design is more than making a building look beautiful. It also means creating a space that is practical, safe, and easy to live in.

For this project, our architects focused on:

  • Making the best use of the available land
  • Creating bright and open living spaces
  • Providing good airflow throughout the building
  • Designing modern balconies and outdoor spaces
  • Ensuring easy movement inside the building
  • Planning for long-term durability and low maintenance

Every floor was carefully planned to provide a comfortable and functional living experience.

Planned Features

The proposed residential building includes several features that will improve the quality of daily life.

Some of the planned features include:

  • Seven-story modern residential building
  • Spacious apartments
  • Large balconies
  • Natural light in every apartment
  • Good ventilation
  • Modern exterior design
  • Safe and strong structure
  • Easy access for residents
  • Quality construction materials
  • Functional floor plans

Built for Safety and Quality

At Axis Studio, safety is always one of our highest priorities. Every project is designed according to modern engineering standards and building regulations.

Our team carefully plans the structural system, foundation, and building layout to ensure the finished building will be strong, stable, and long-lasting.

We also select quality materials that provide better durability and require less maintenance over time.
A Modern Home for Families

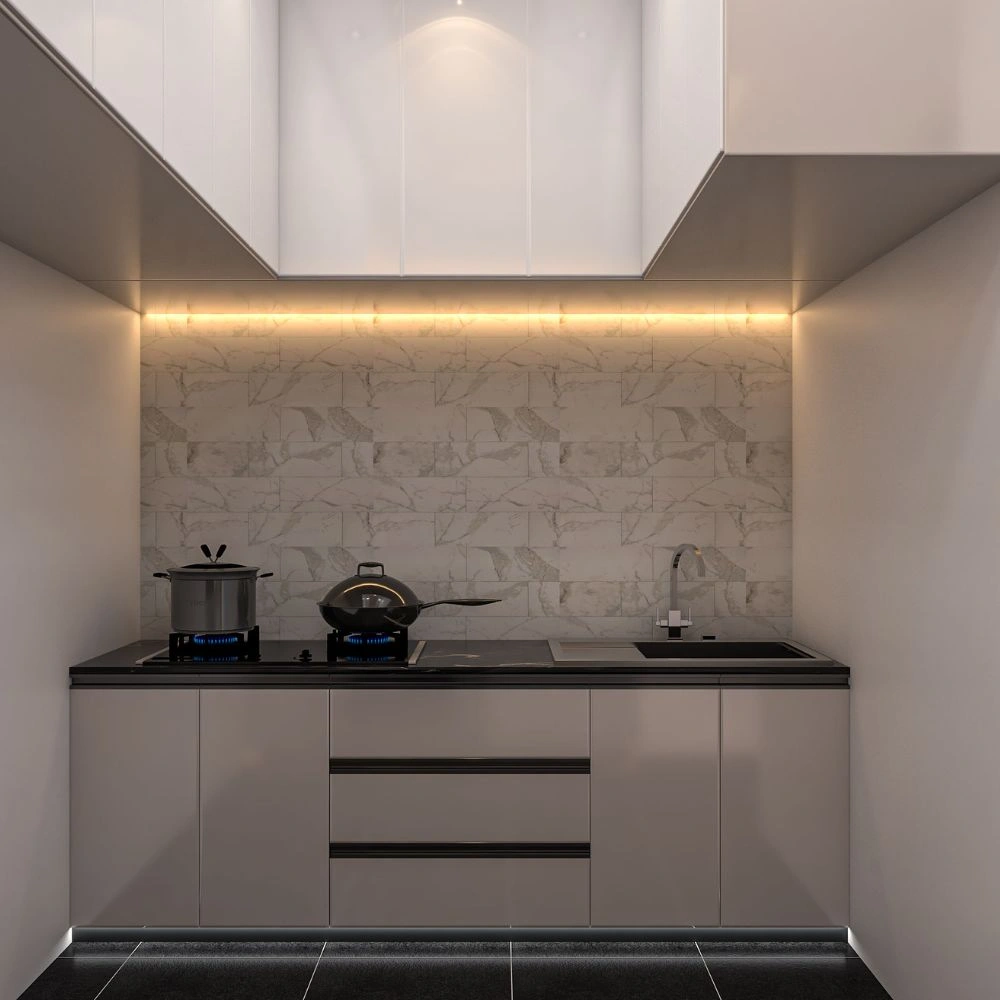
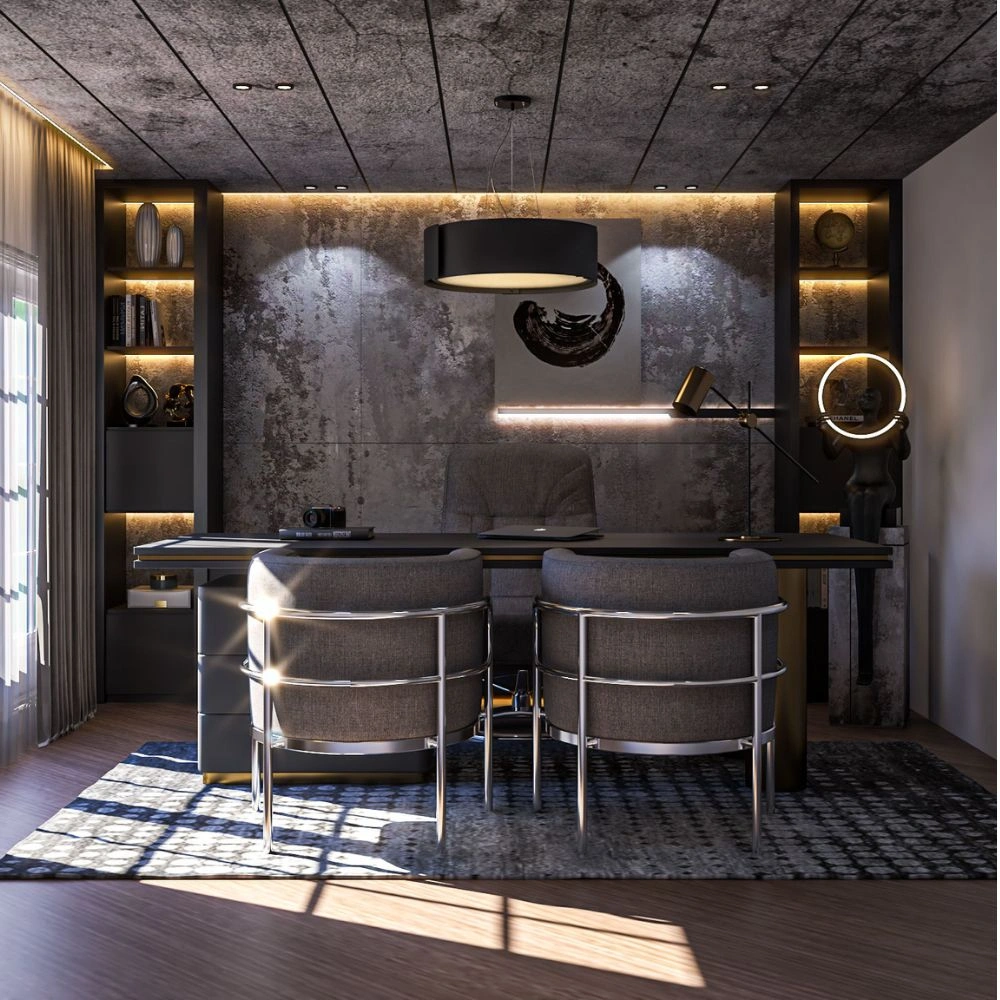
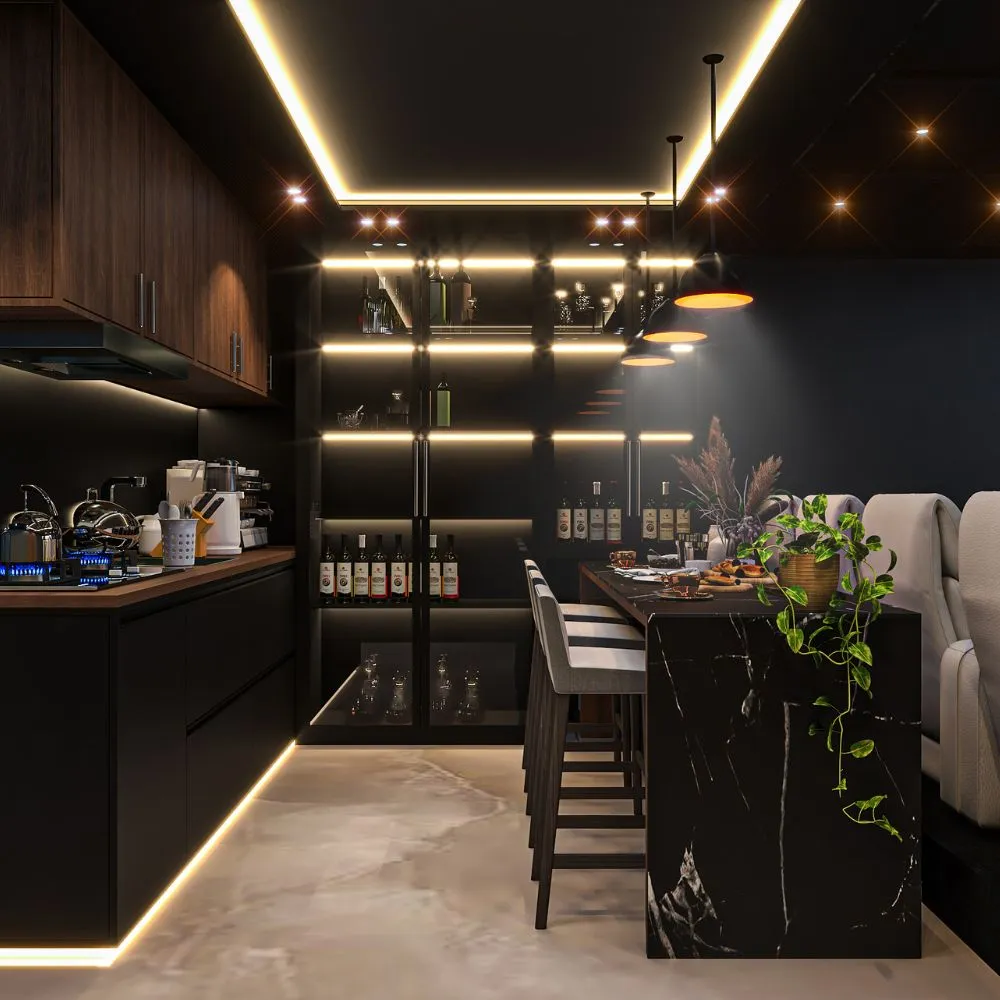
This residential project is designed to give families a comfortable and peaceful place to live. Every apartment is planned to provide enough space for everyday life while maintaining privacy and convenience.

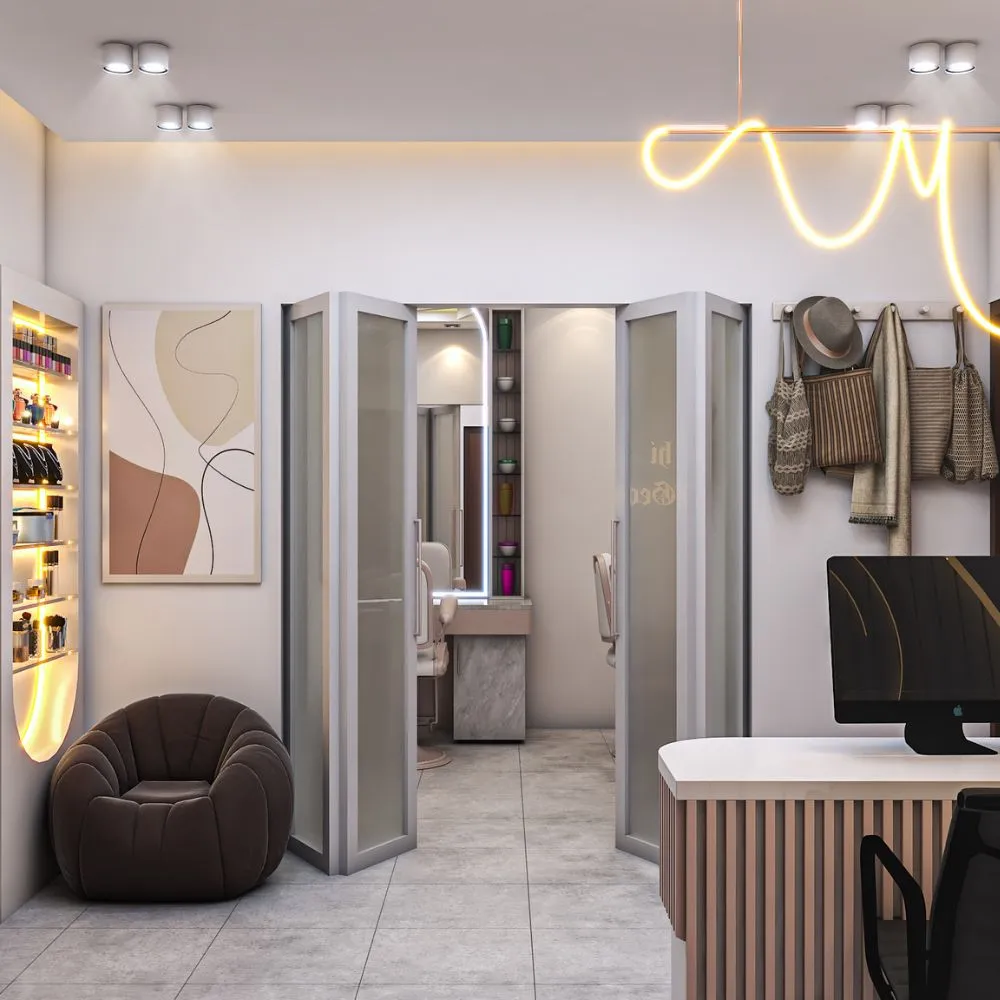
The modern design, open balconies, and bright interiors create a pleasant living environment for future residents.

Why Choose Axis Studio?

Axis Studio provides complete architecture and construction services for residential, commercial, and institutional projects.

We are committed to delivering:

  • Creative architectural design
  • Strong and safe construction
  • High-quality workmanship
  • On-time project delivery
  • Professional project management
  • Excellent customer service

Our goal is to turn every client’s vision into a building they can be proud of.

Projects

Contact